Brick House
Complete
New Construction
Vancouver, British Columbia
2025
Site
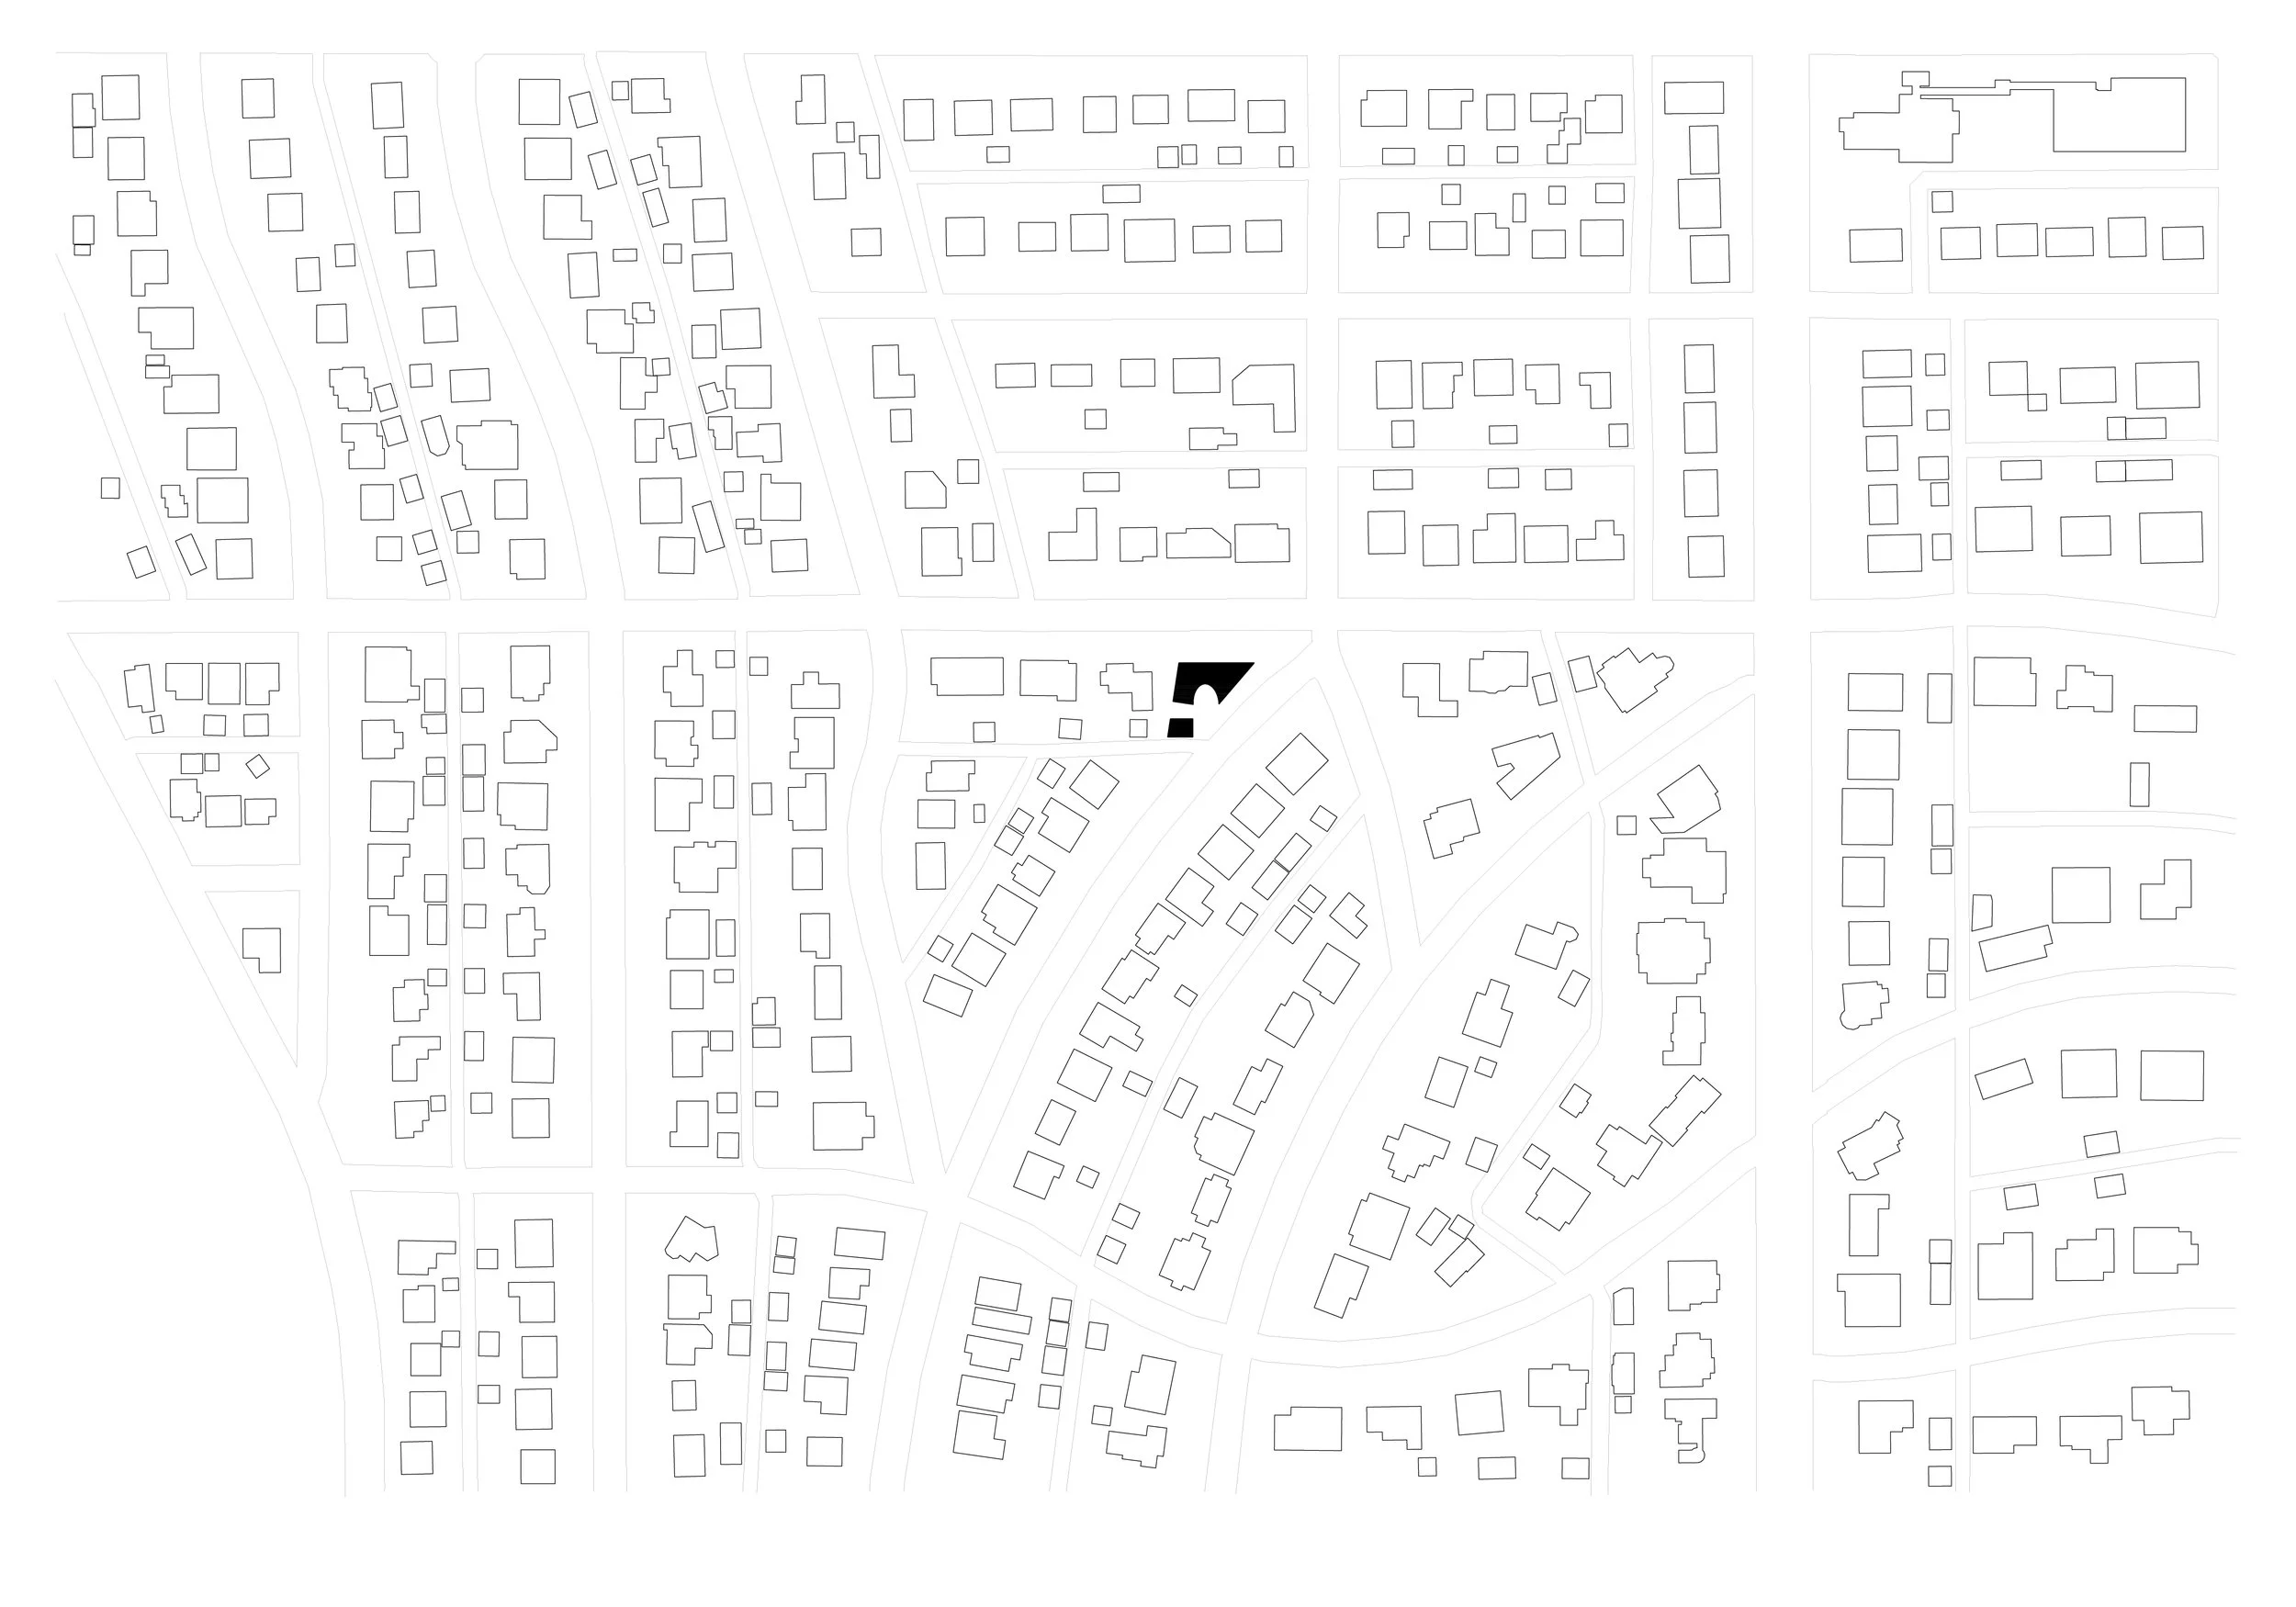
The Brick House sits in a quiet, leafy corner of Shaughnessy, in a neighbourhood of generous lots and familiar rooflines. Its site is a triangular anomaly, left over when gently curving streets were overlaid onto a north-south grid. This two-storey house is for a young couple with three lively children, and every corner of it was designed to be lived in fully, inside and out.
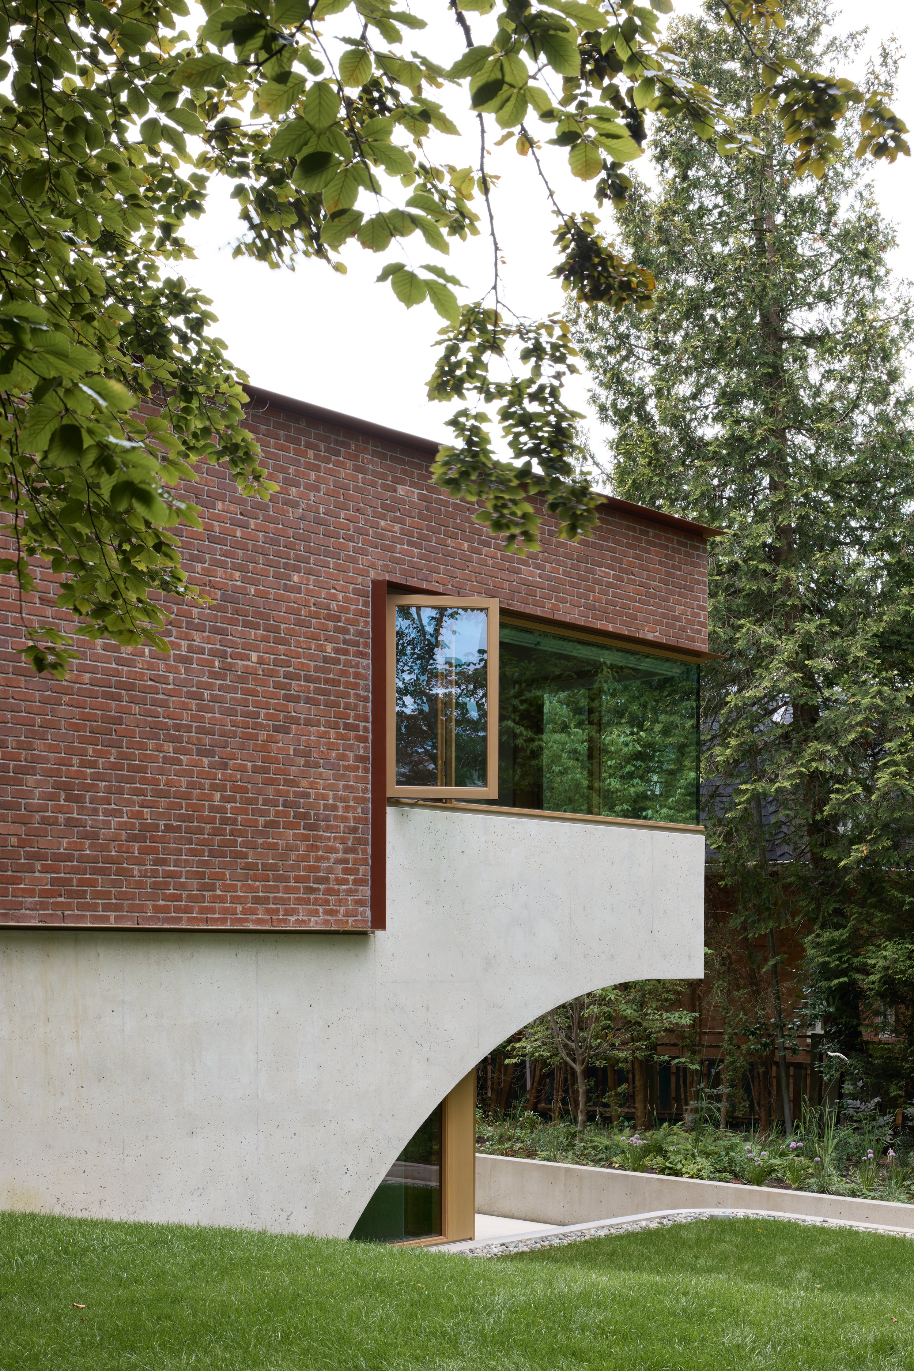
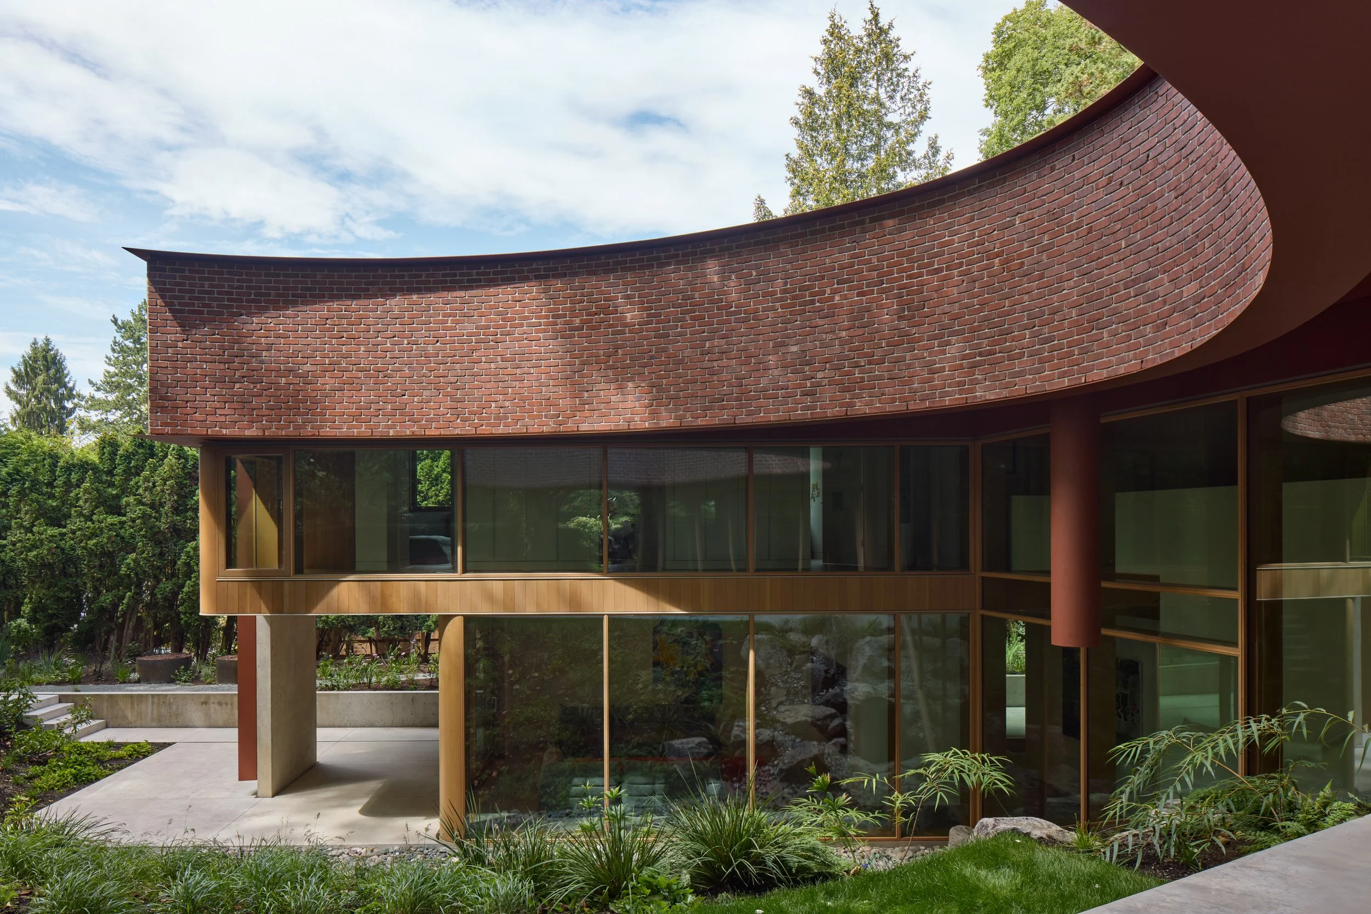
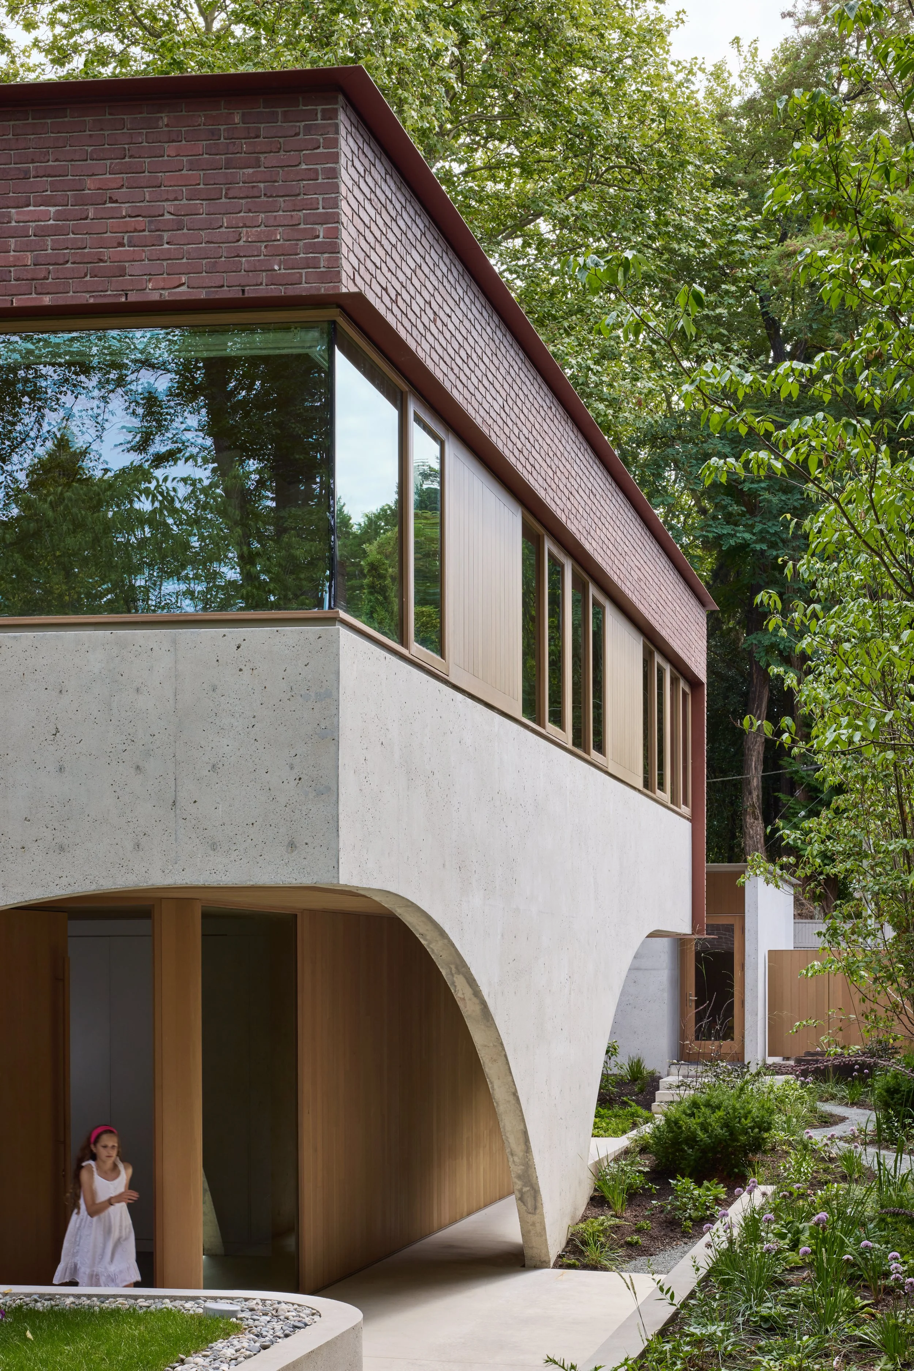
From the street, the house doesn't announce itself. Aged brick, douglas-fir wood windows, and a hidden pitched roof are common materials in Vancouver and the immediate area, but over time they are becoming less common in residential architecture. For this project, they are reshaped to create a house with an unusual form that still feels familiar.
Design
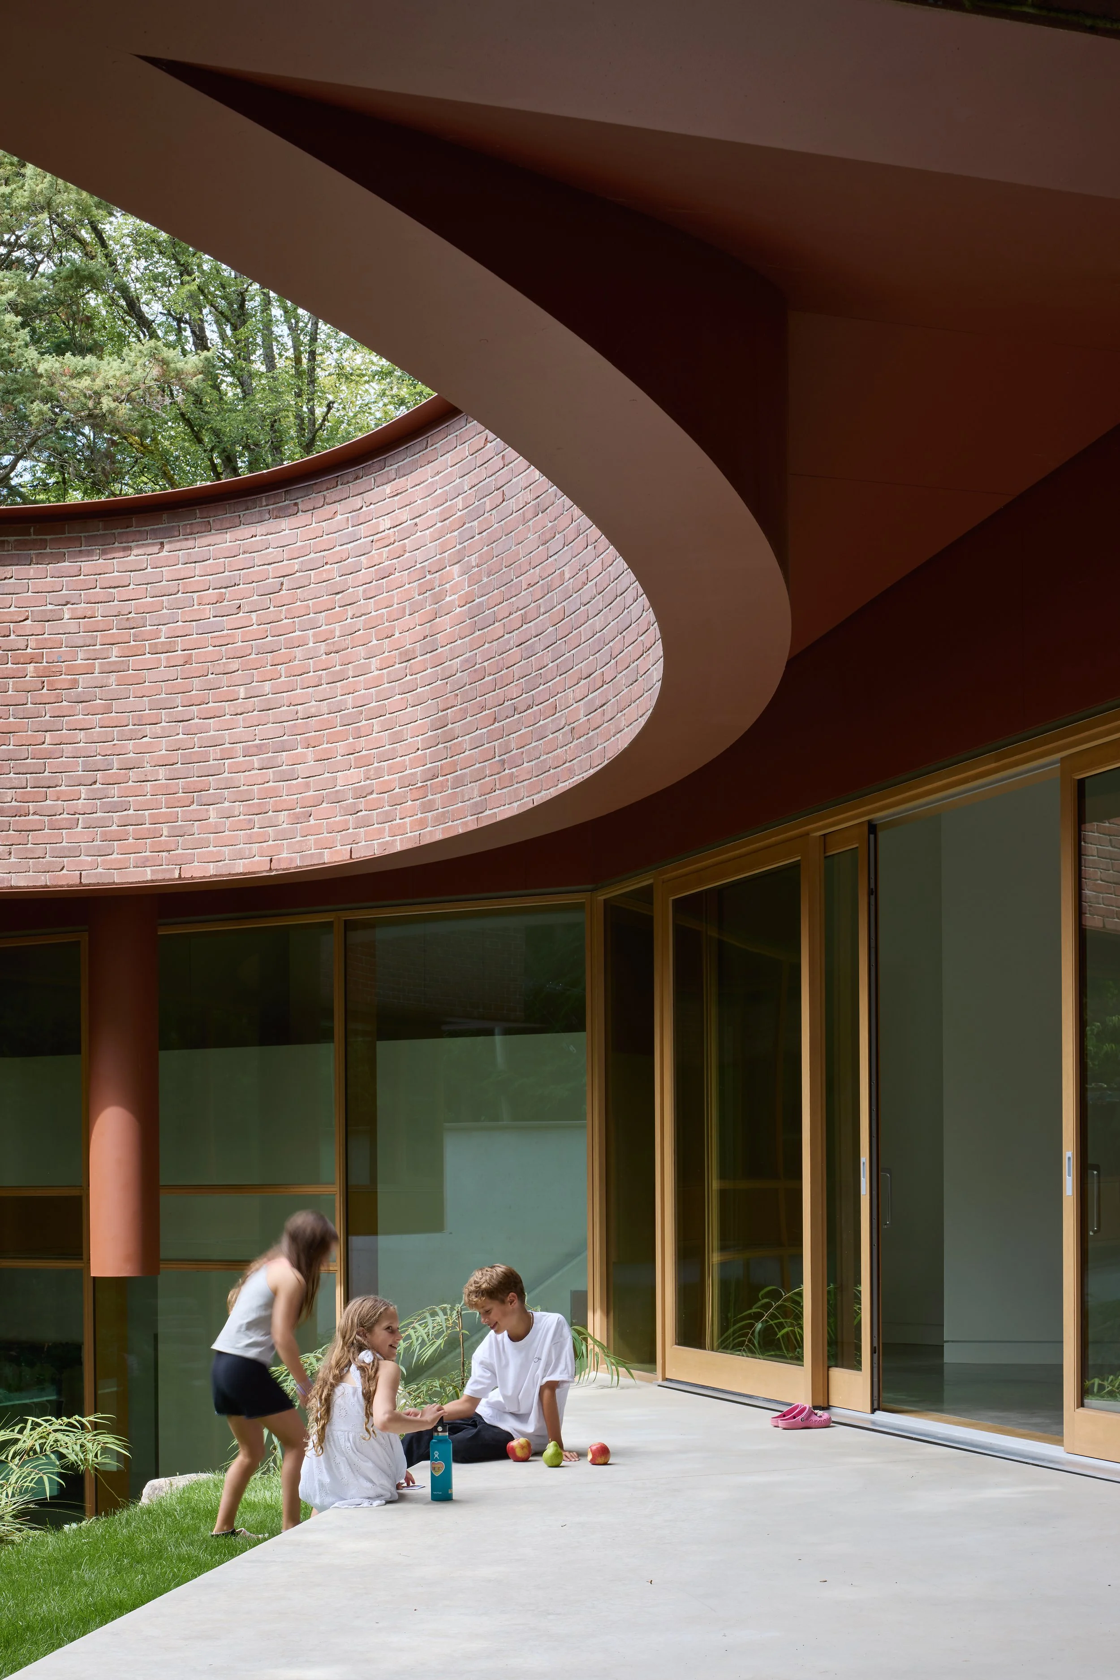
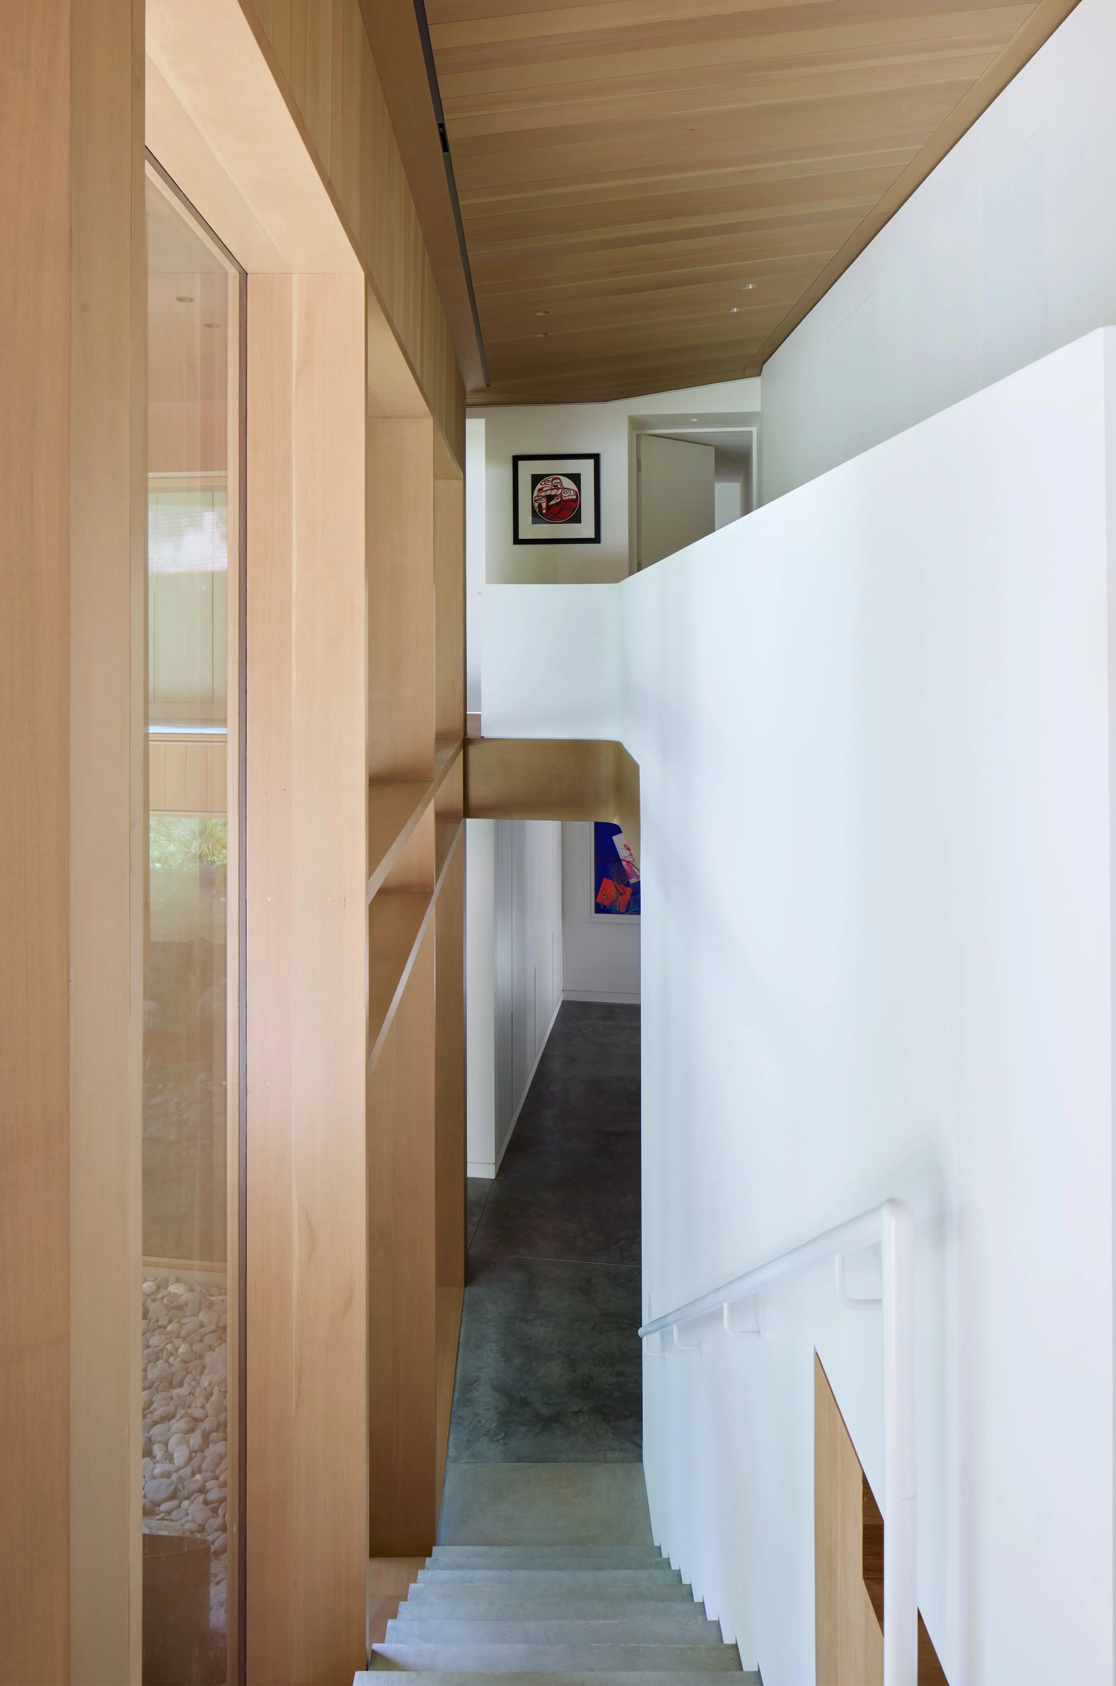
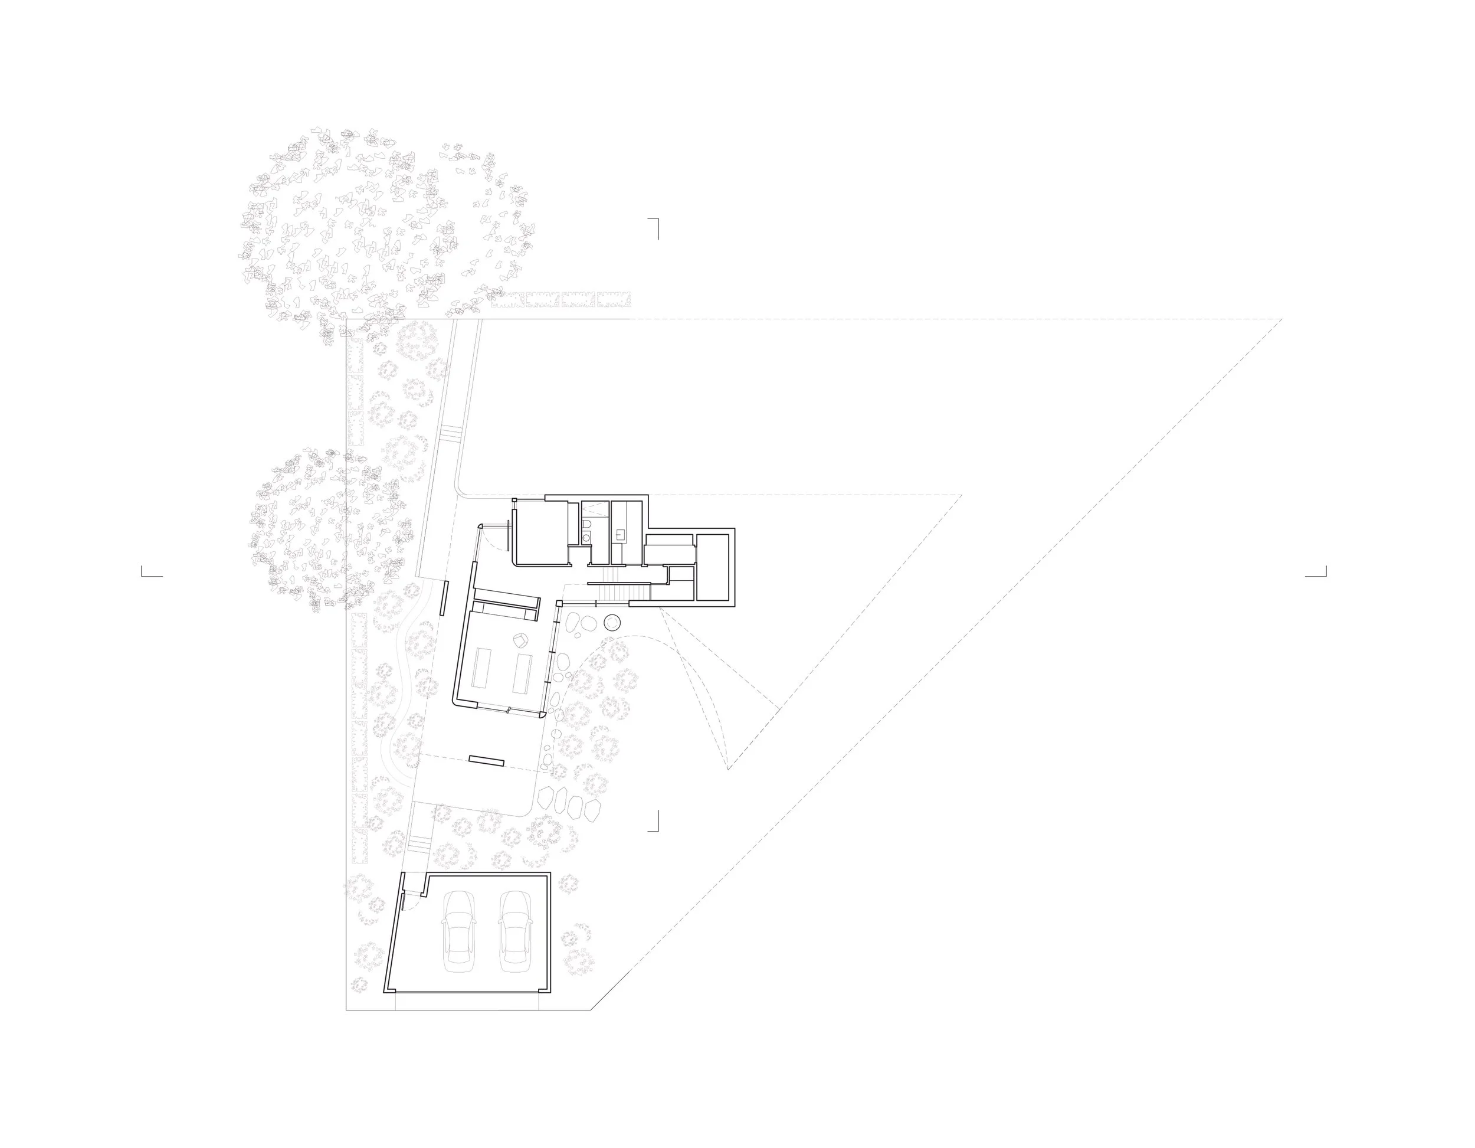
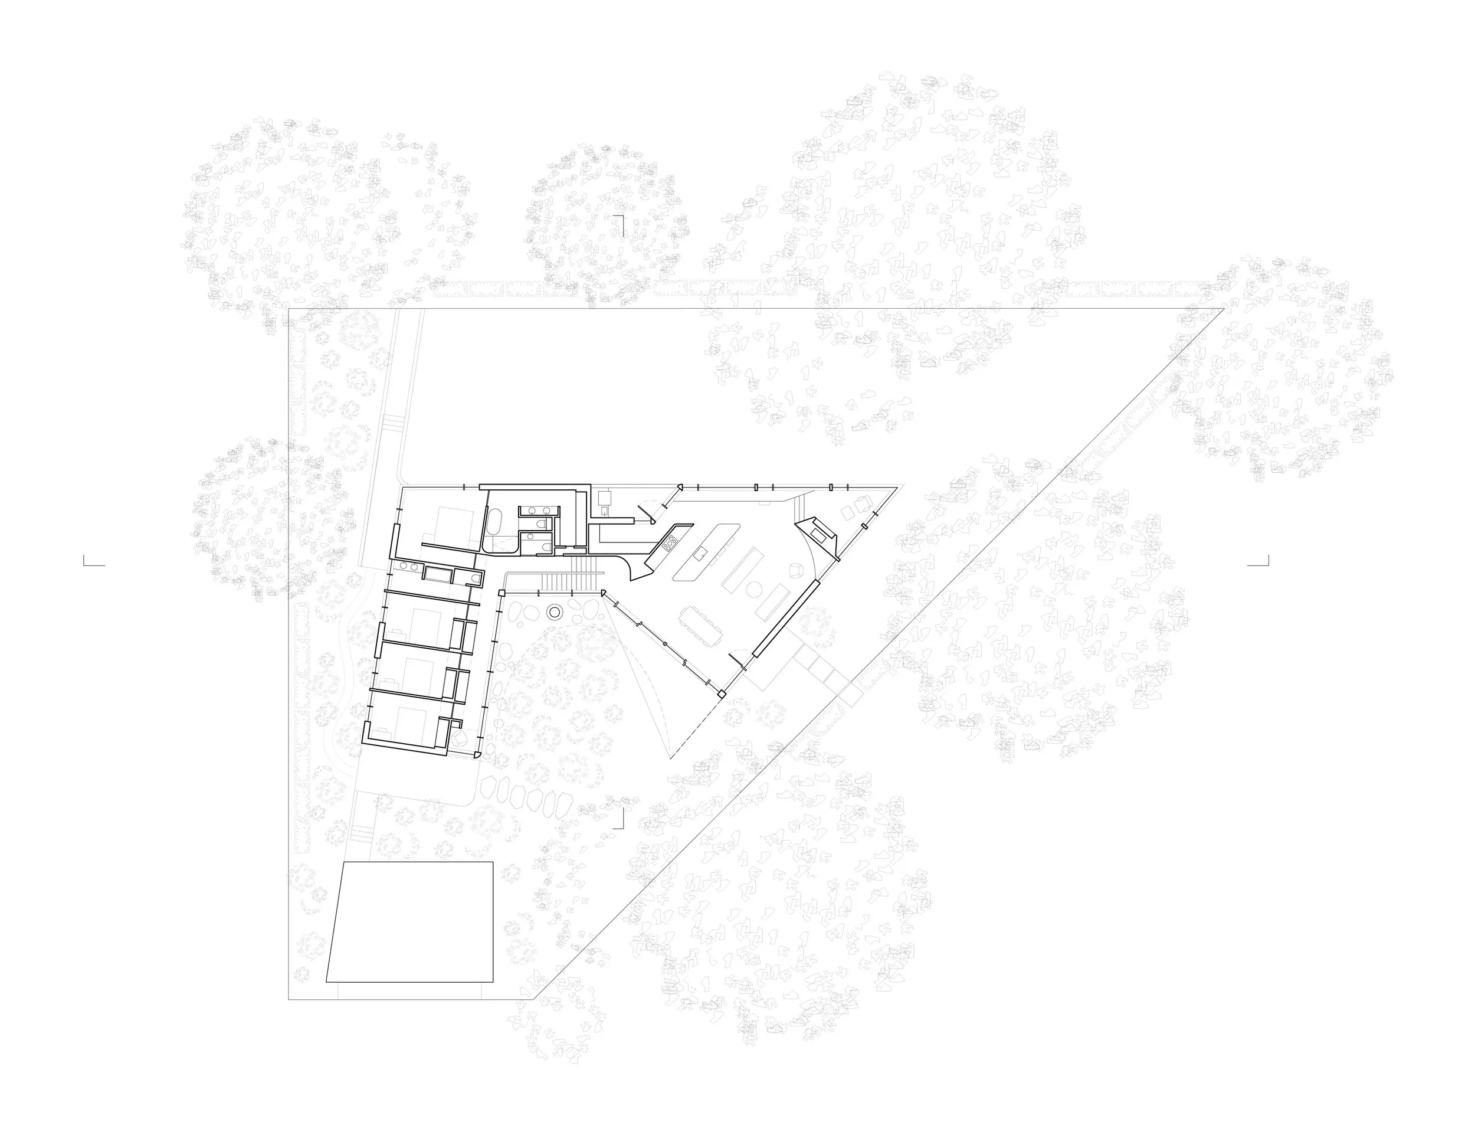
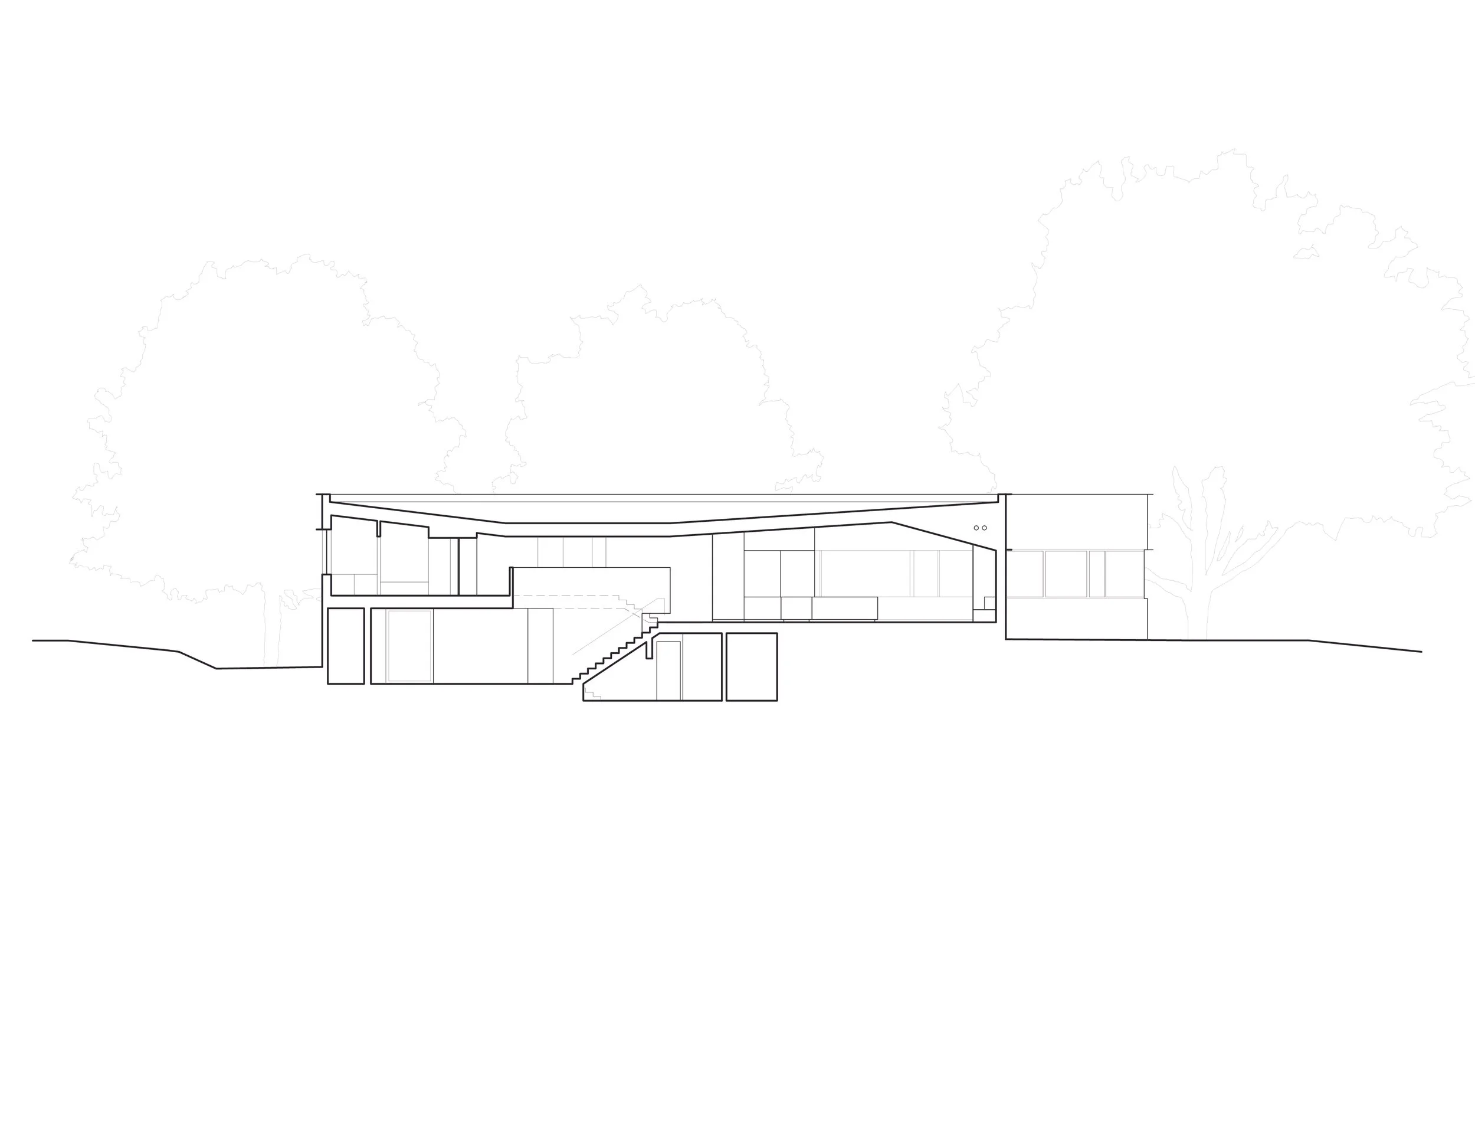
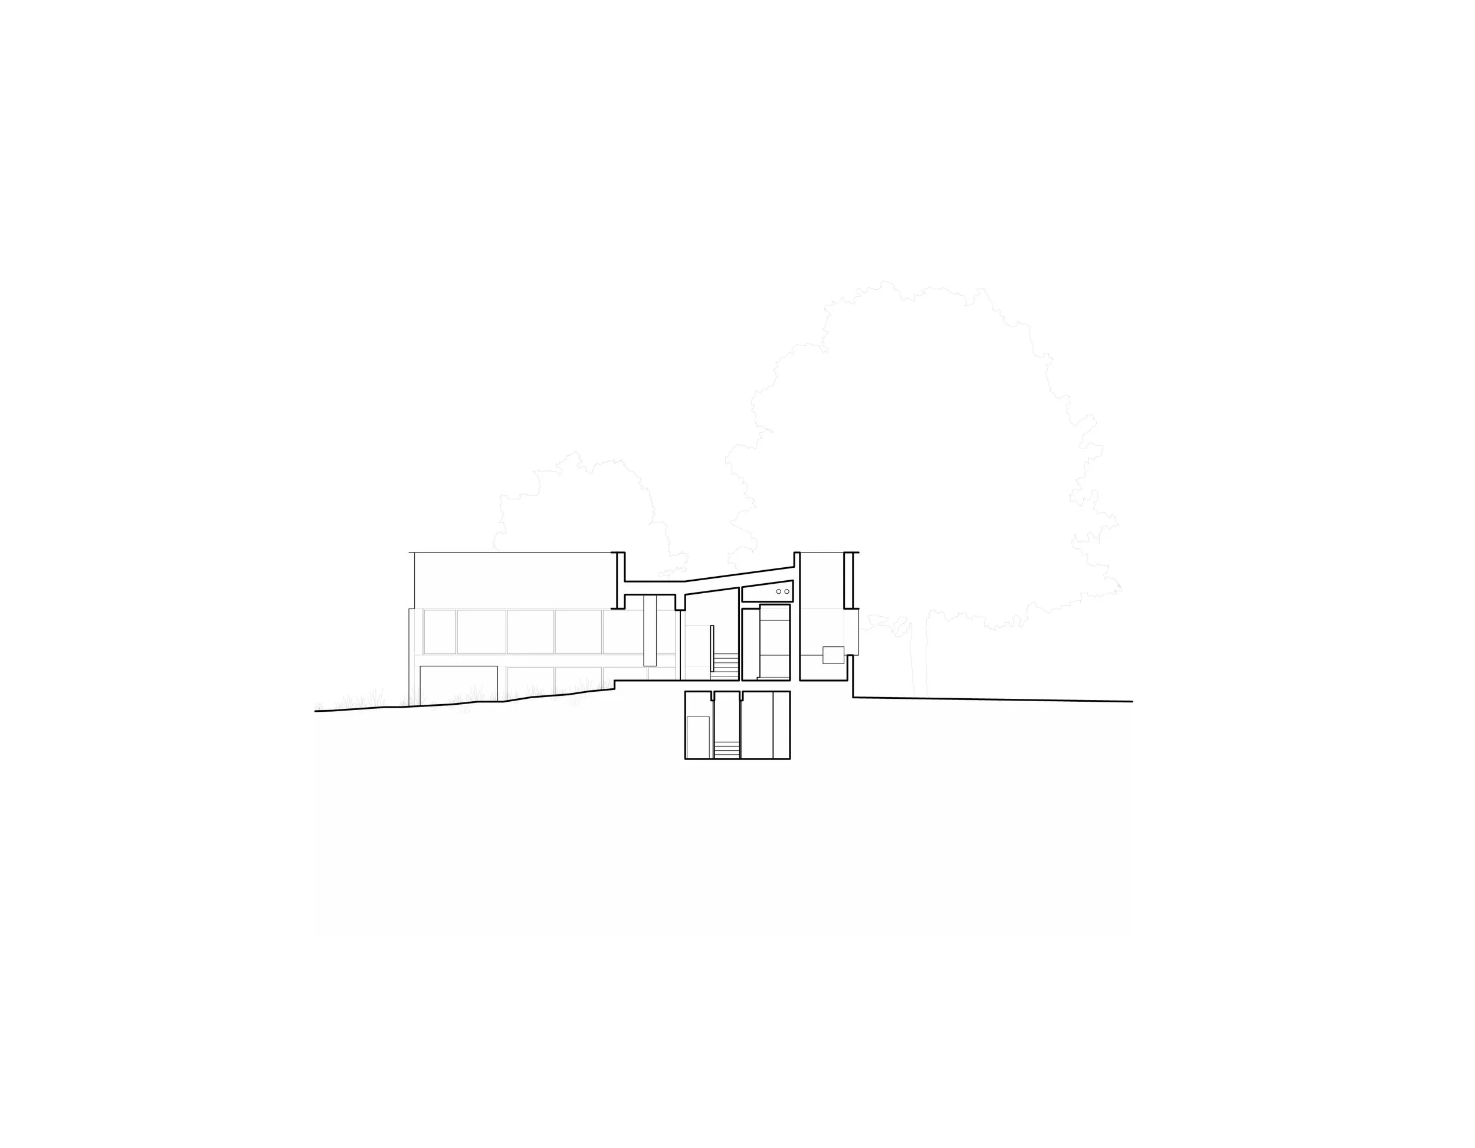
The design leans into its constraints. Every decision in designing this house was a direct response to zoning, sometimes obedient, sometimes opportunistic. The plan's angles are dictated by required building setbacks, and the curved outdoor space was the only open-sky clearing on the site, as all the site's mature existing trees could not be removed. A sunken garden around the main stairs lets light into the lower floor, making the landscape seem larger and more varied.
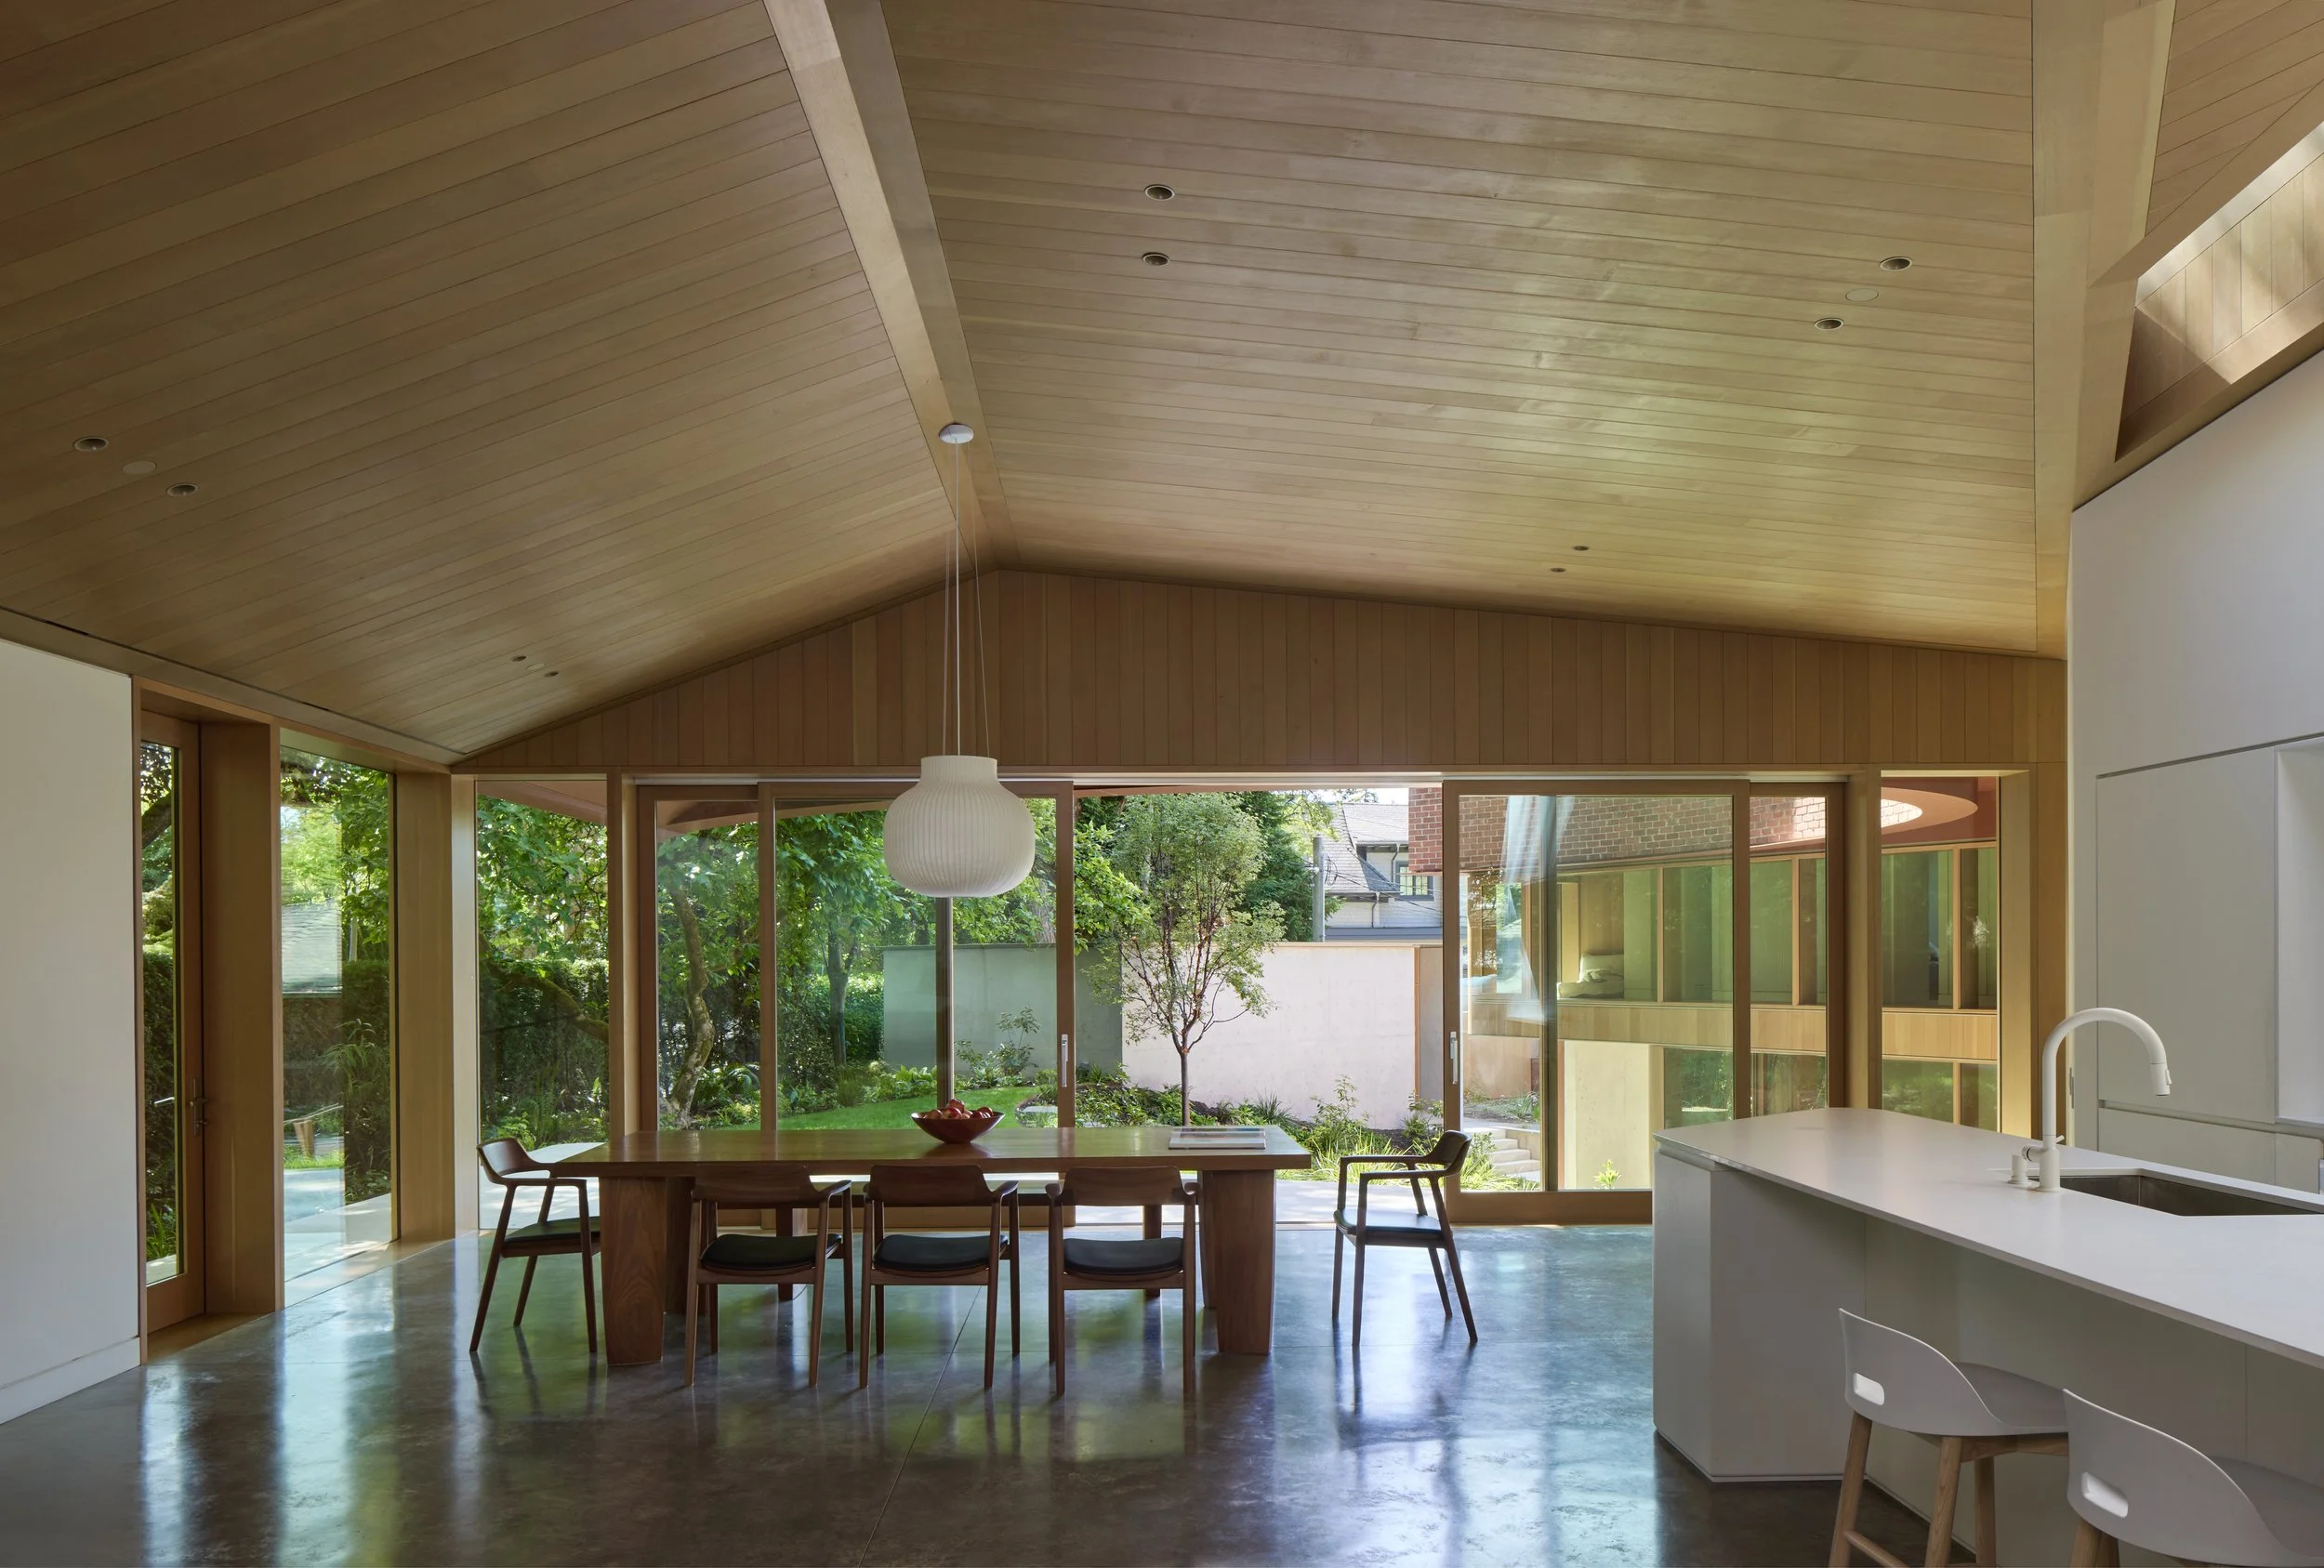
Inverting typical split-level residential massing, the top living floor is larger than the lower floor. Parts of this living level are above ground, giving the bedrooms a sense of security. The main living core is almost level with the site, so you can easily step into the garden and lawn. The gap between the house and the single-bay garage is a hard surface for dinners, playing, and bouncing balls, making it more of a courtyard than a patio.
The curving brick roof parapet is not a pure radius. It was created with a digital French curve, with a constantly changing radius as it encircles a single red-oxide downspout, where all of the rainwater becomes an ever-changing spectacle in Vancouver's rainy climate.
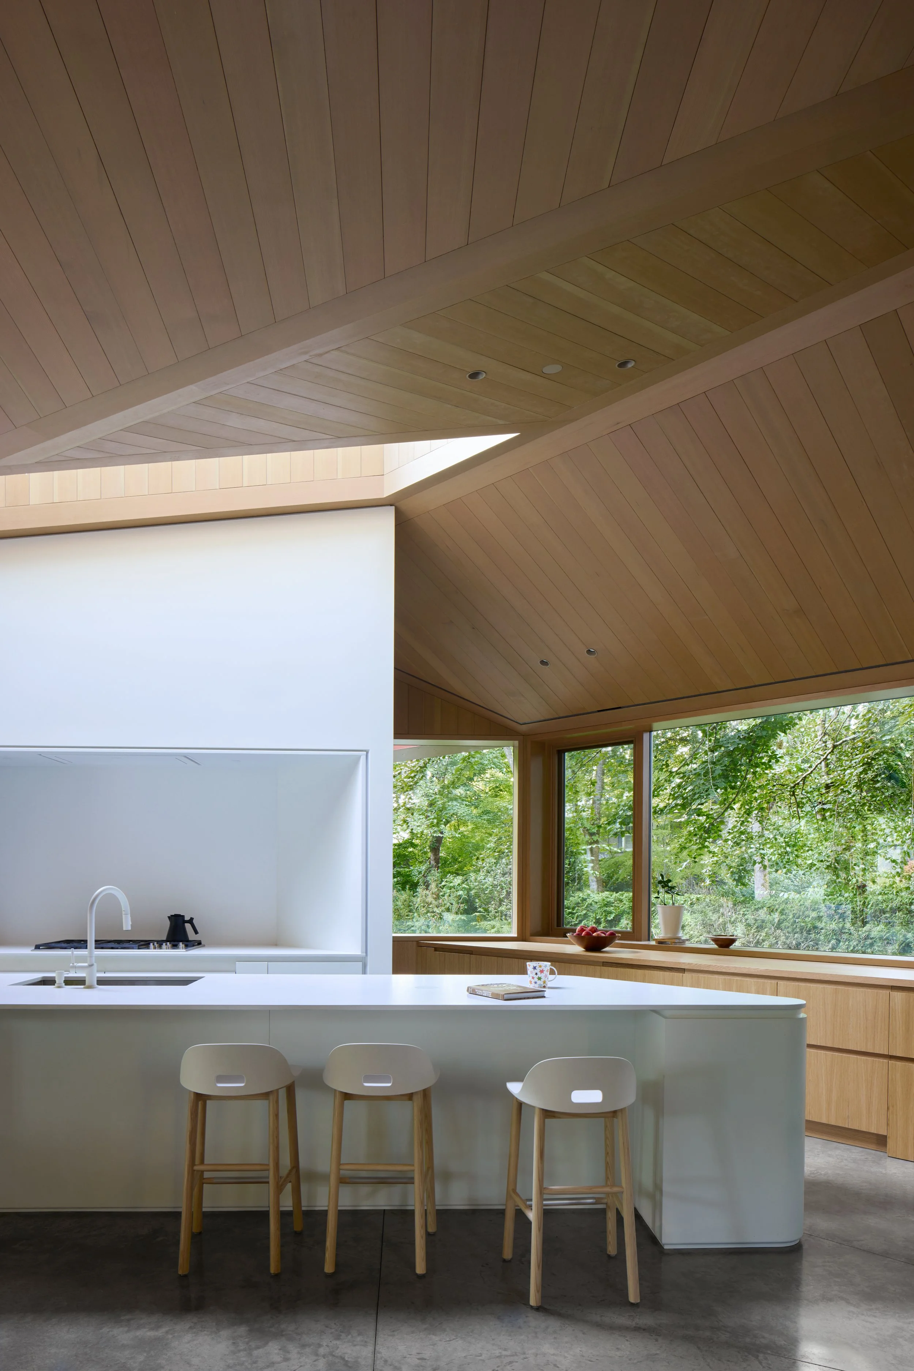
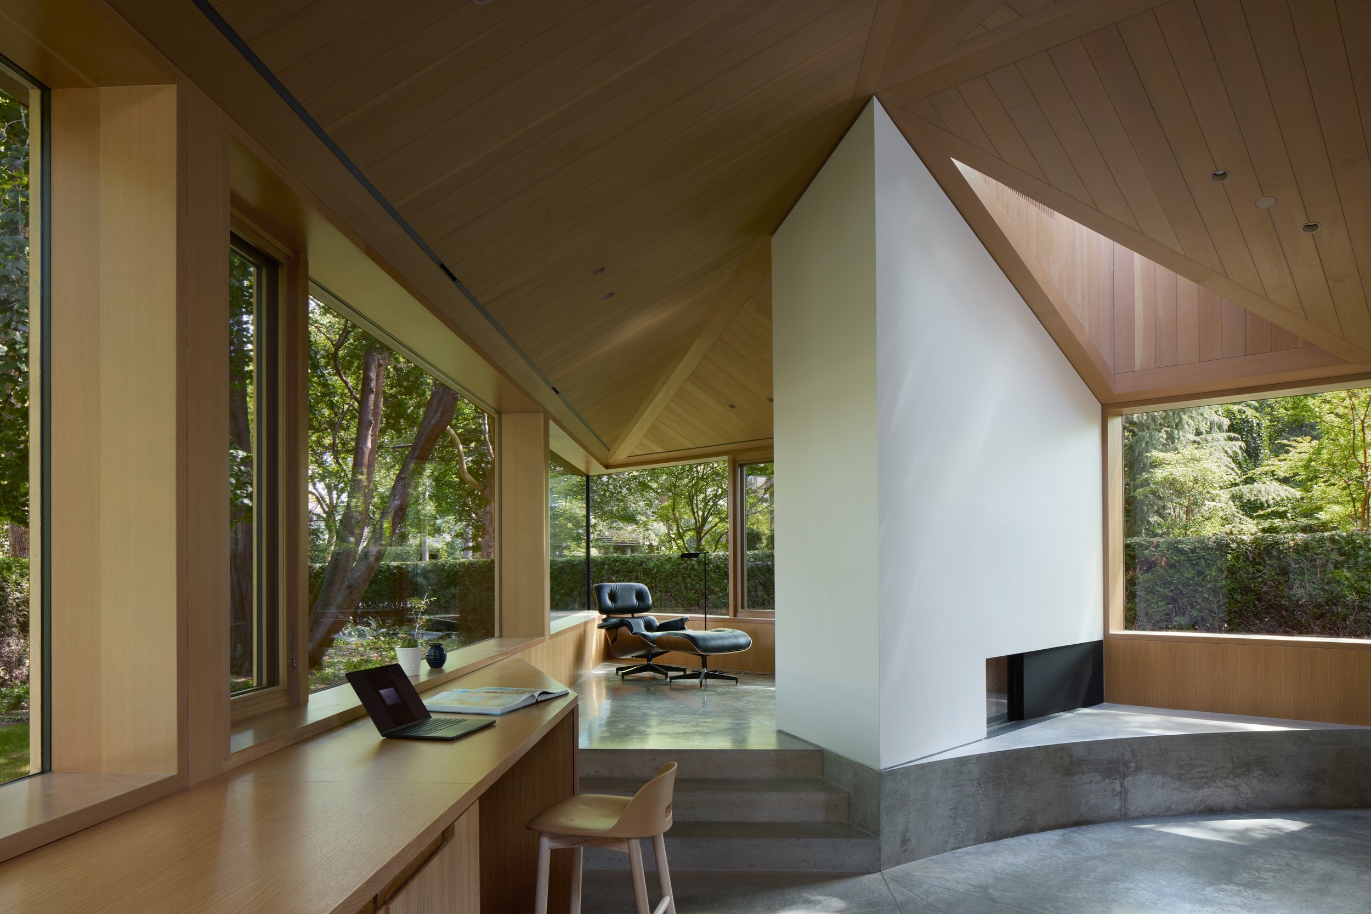
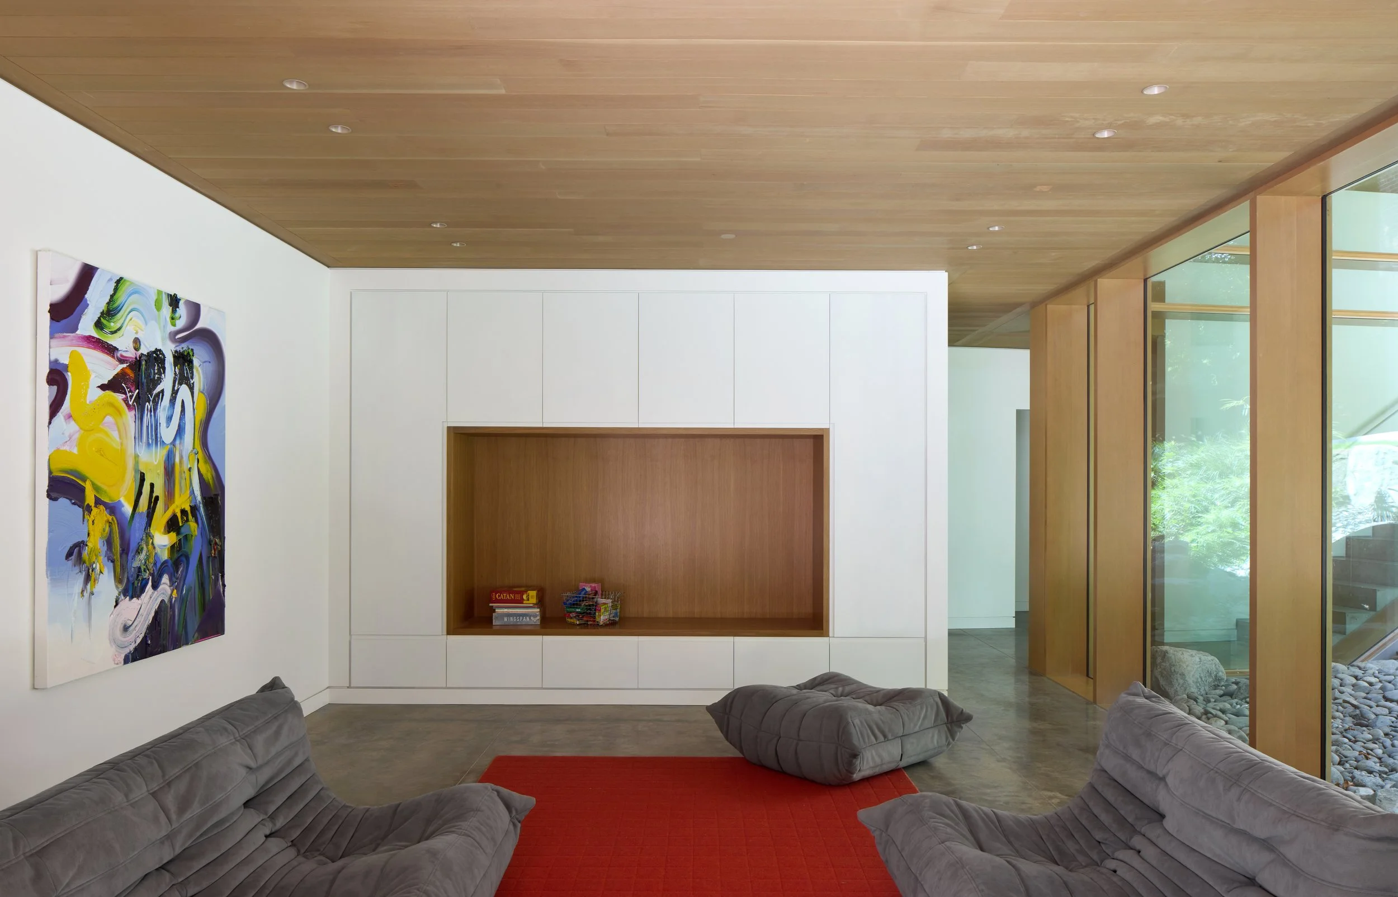
Light and air move through the house in non-linear, free-form ways. The traditional wood floor with edge boarding was inverted into sculptural, undulating ceilings that weave in and out of every space. This wood plane opens to the sky with large, curated skylights that frame the hearth and central kitchen island, lending them a sense of gravitas and place within the freeform plan.
Every interior ceiling slopes continuously towards the house's single downspout, with angled backframing installed at every wall's perimeter to hide mechanical piping, wiring, and ductwork. As a critique of the ubiquitous open-plan residential design, the interior features low-ceilinged hallways, child-sized reading nooks, and hallways with a few corners to make moving through the house feel more human and less immediately knowable. Interior materials like polished concrete and painted drywall are robust and commonplace, allowing each space to get its personality from its proportions, light, and unique connection to the outdoors.
2026 Record Houses Award, Architectural Record
Photos: James Brittain