A.jpg

Corner Triplex and Suites

Corner Triplex and Suites
Standardized Infill
Units: 6
Edmonton, Alberta
2026
Unit Summary

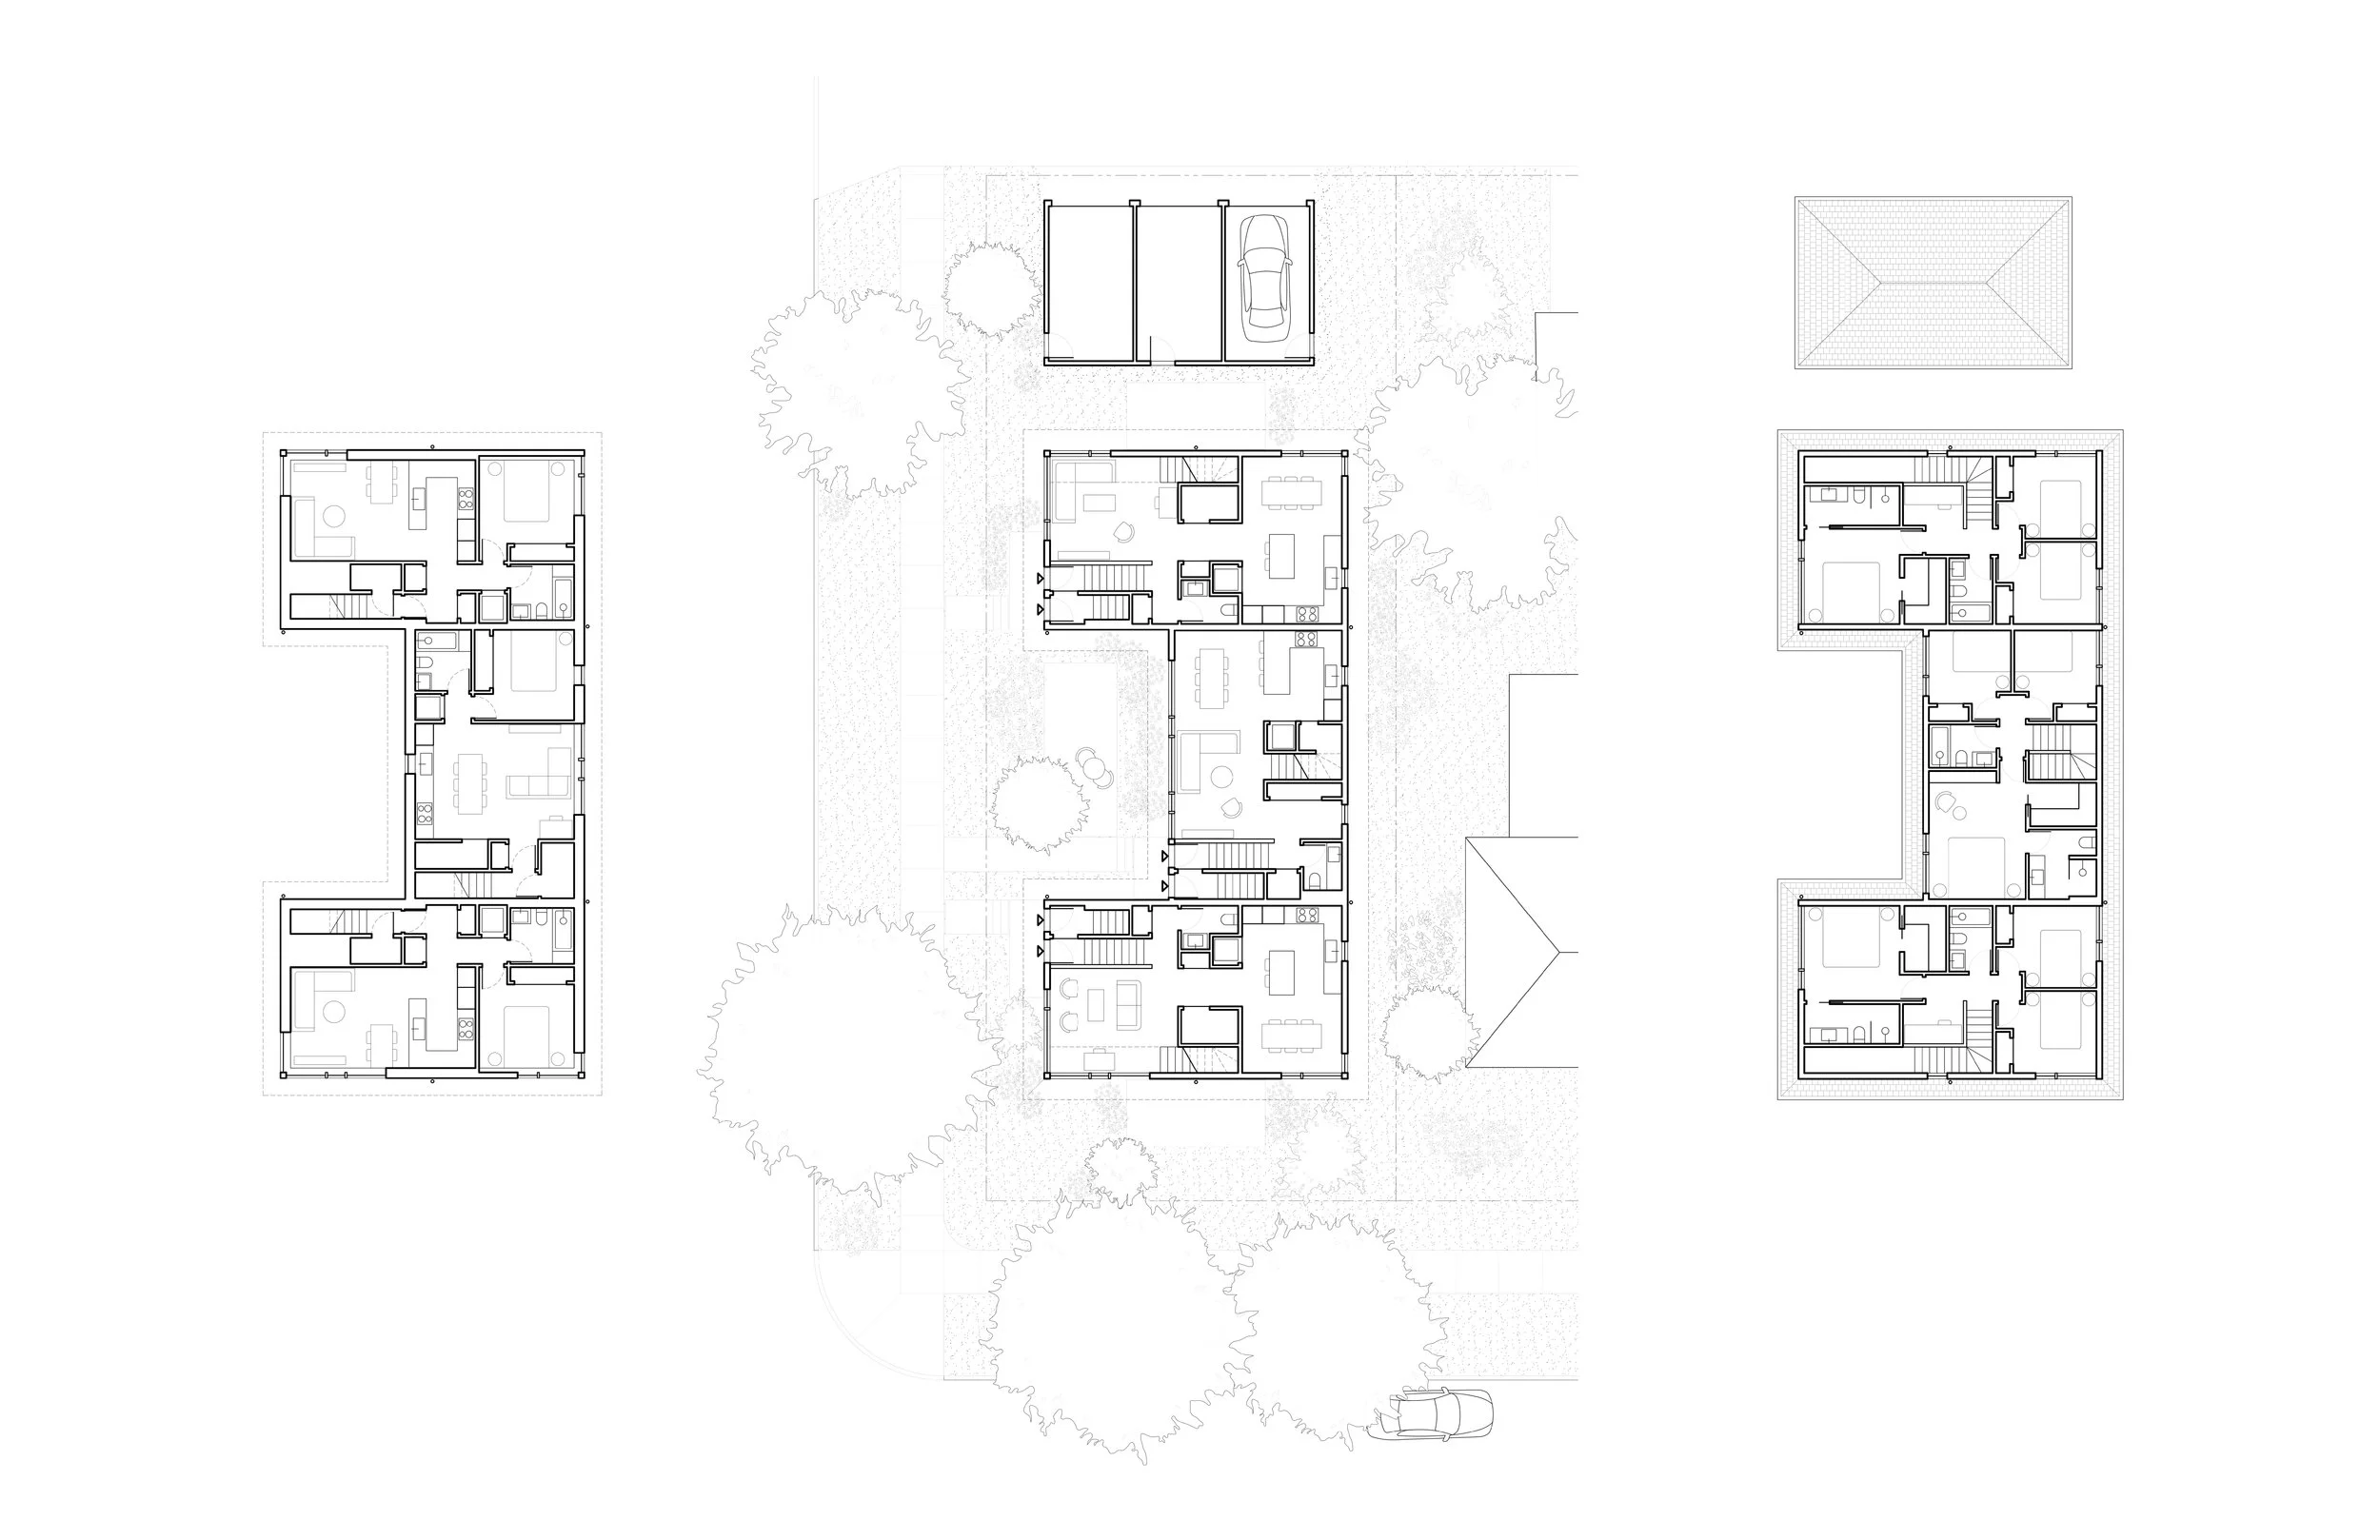
Units6
Standard Lot Size50′ × 120′ corner
Building Footprint2088 SF
Garage Footprint594 SF
Site Coverage2682 SF

Primary Dwellings

Units3
Area1320 SF
Beds3
Baths2.5

Secondary Suites

Units3
Area610 SF
Beds1
Baths1

Parking

Indoor3
Outdoor1

Design
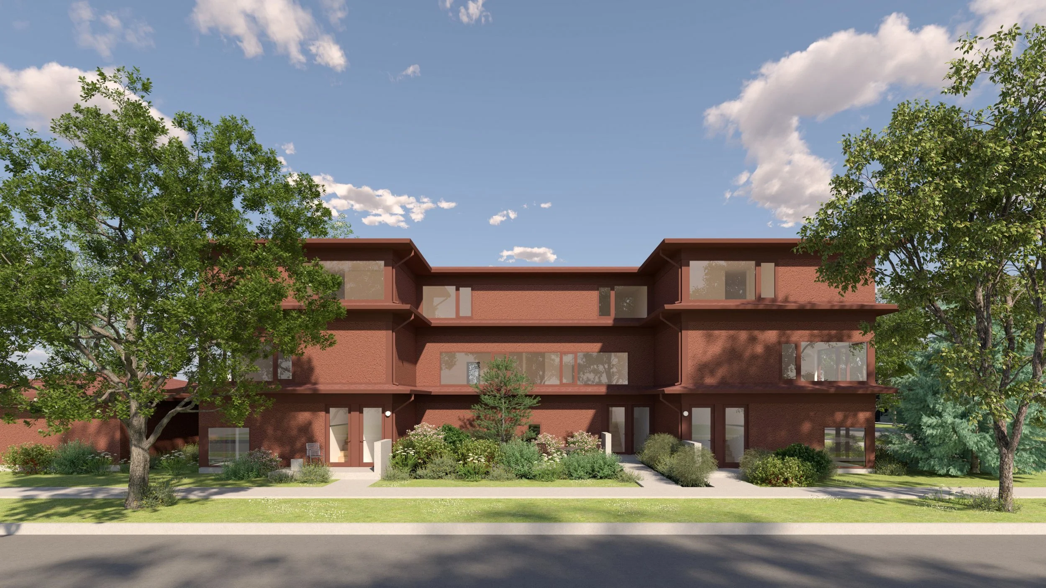
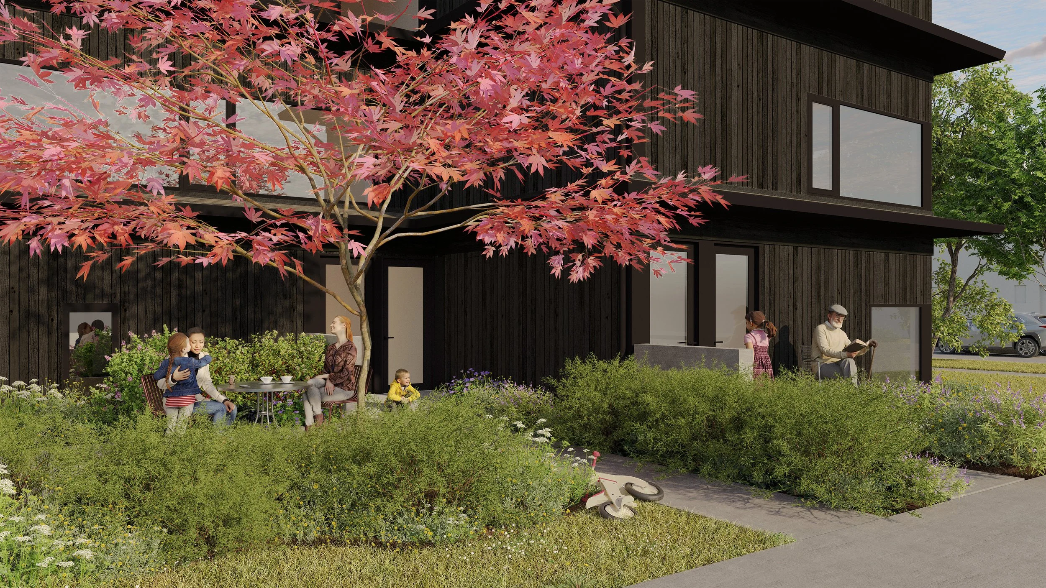
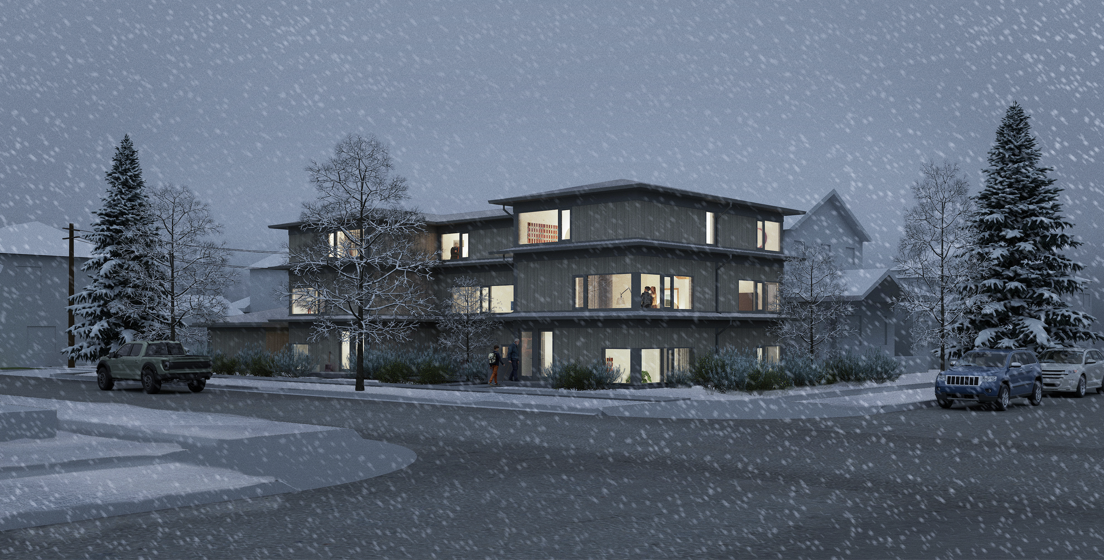
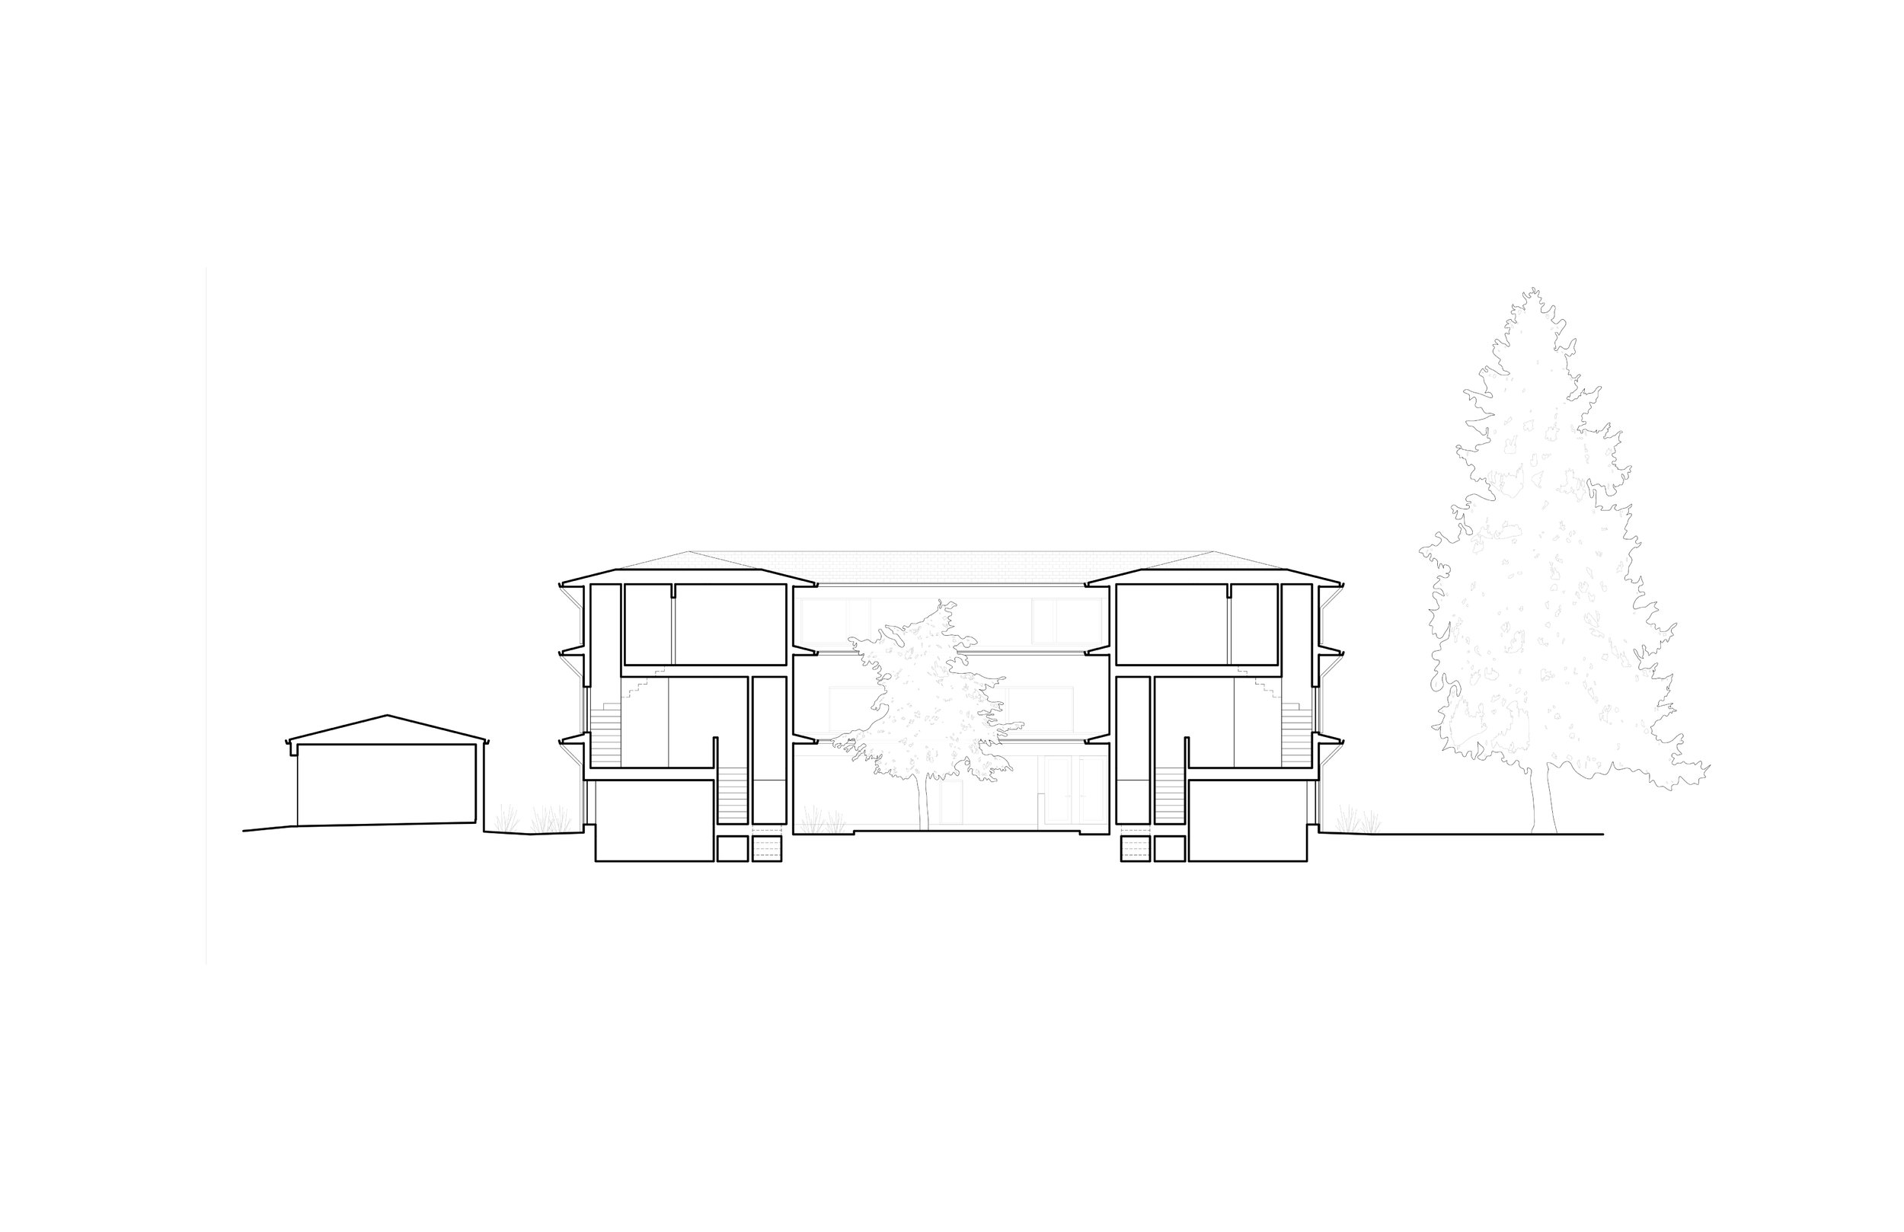
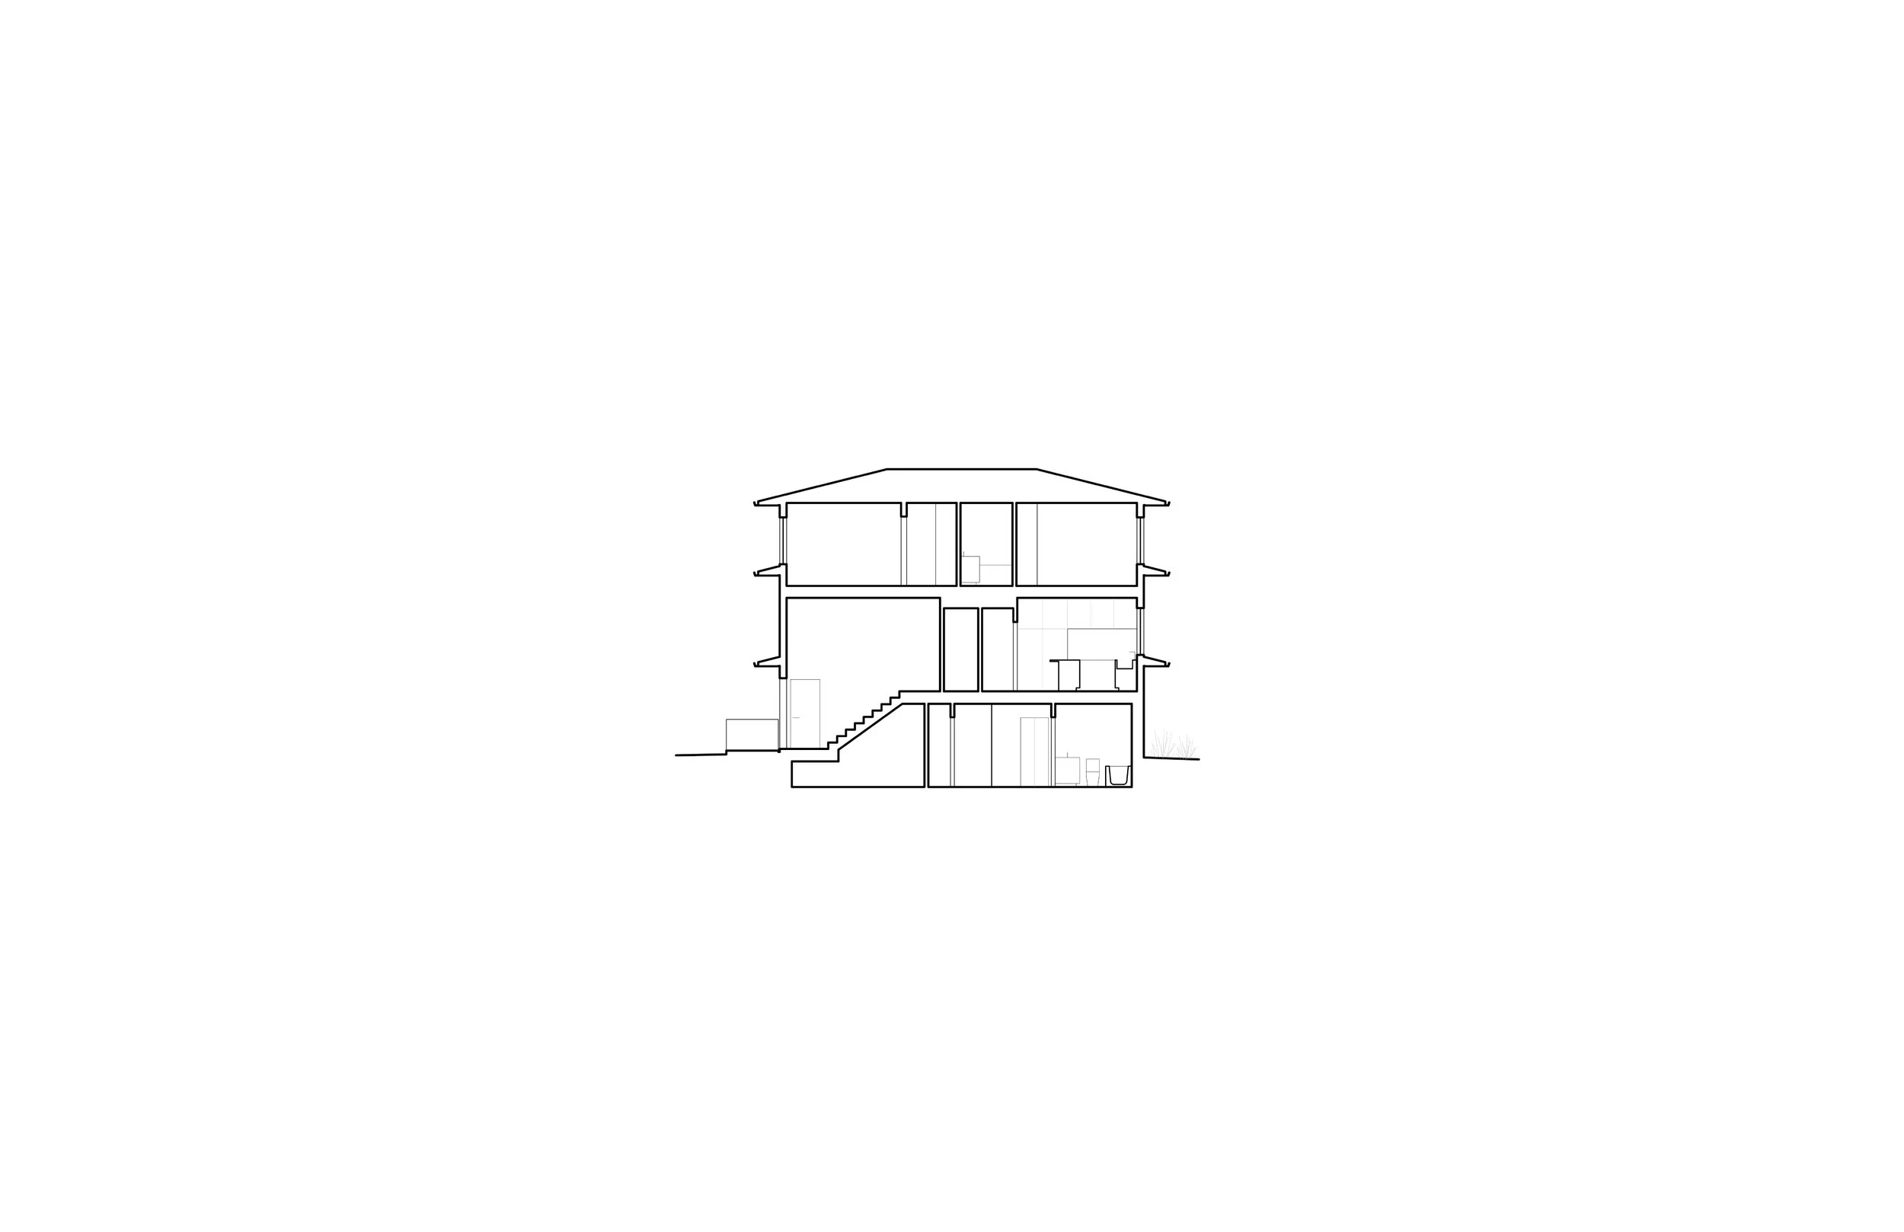
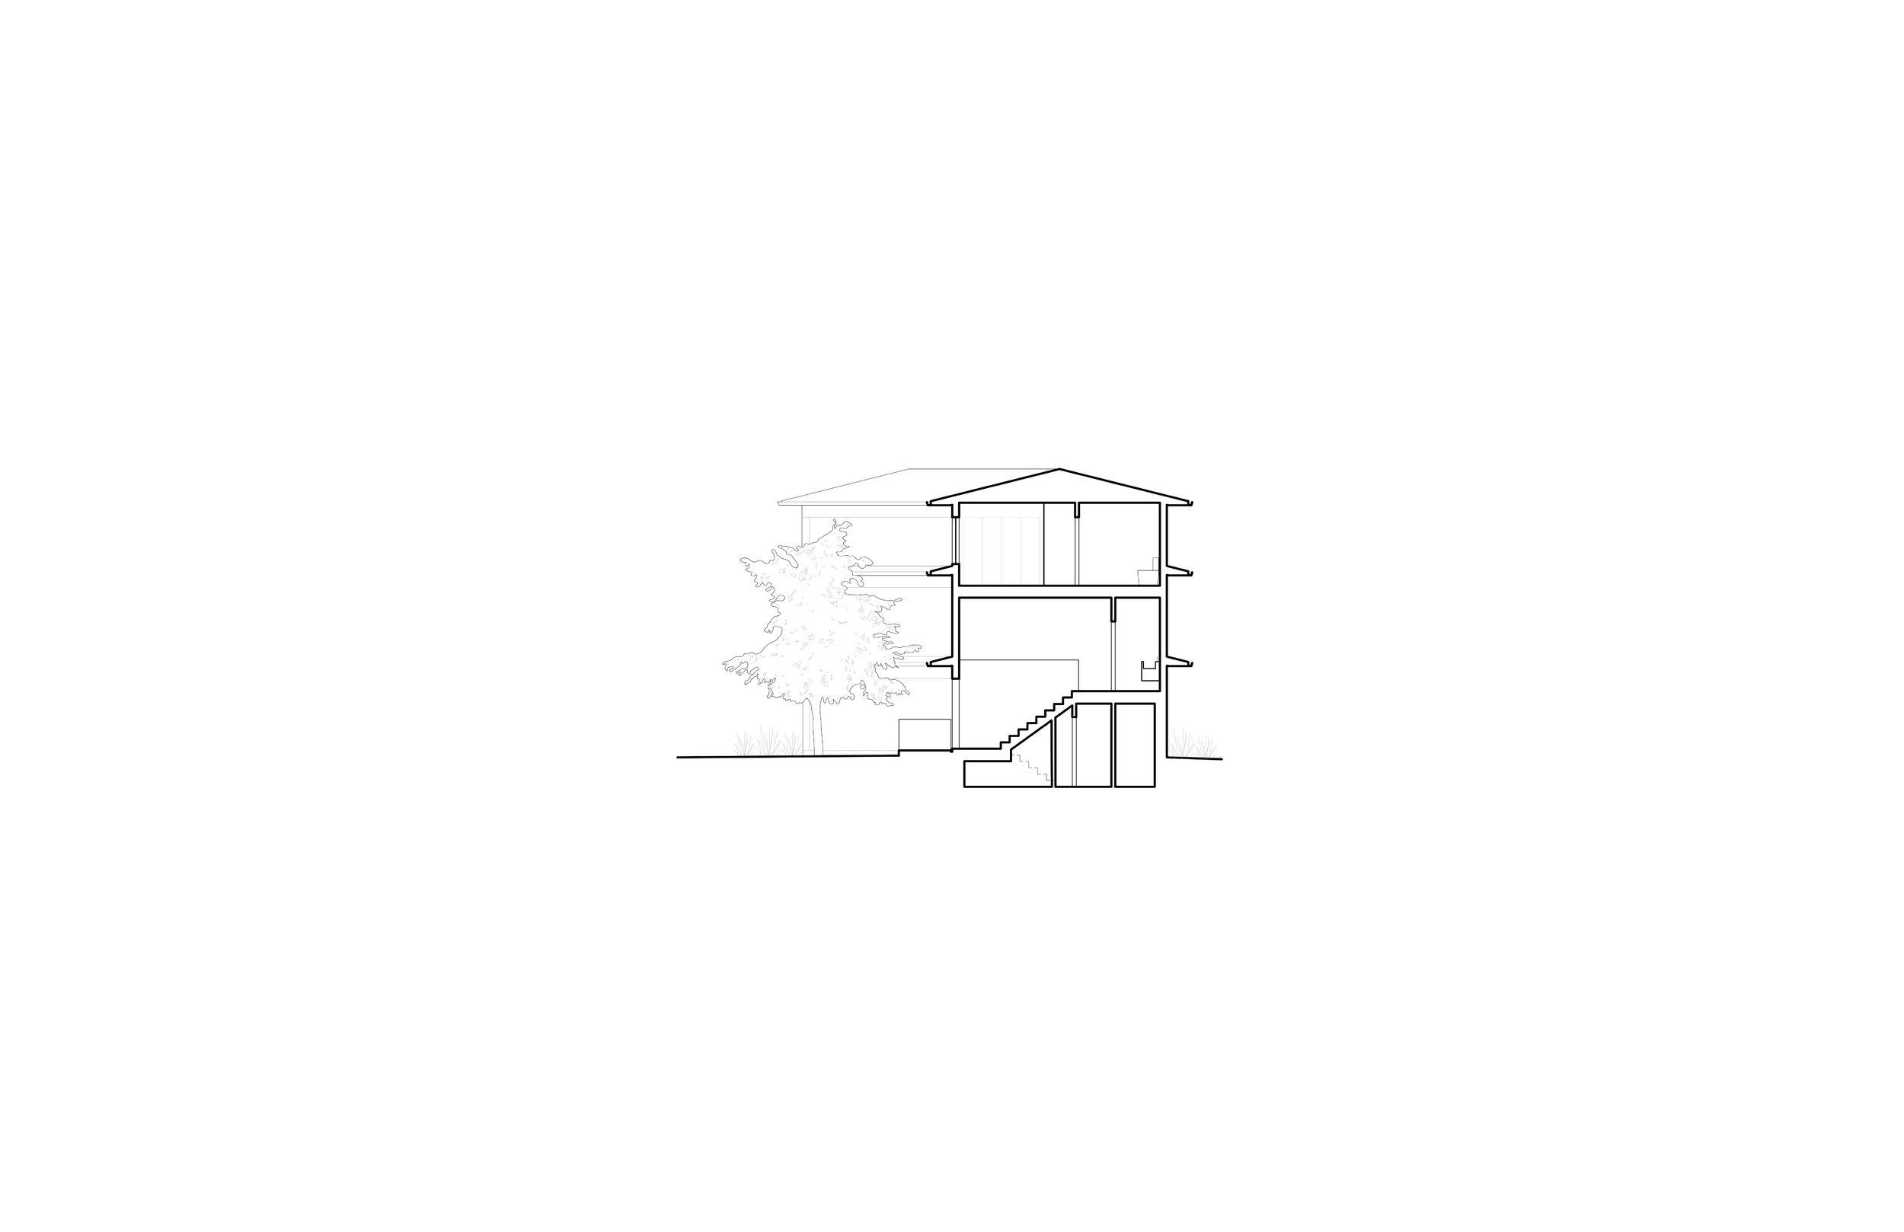
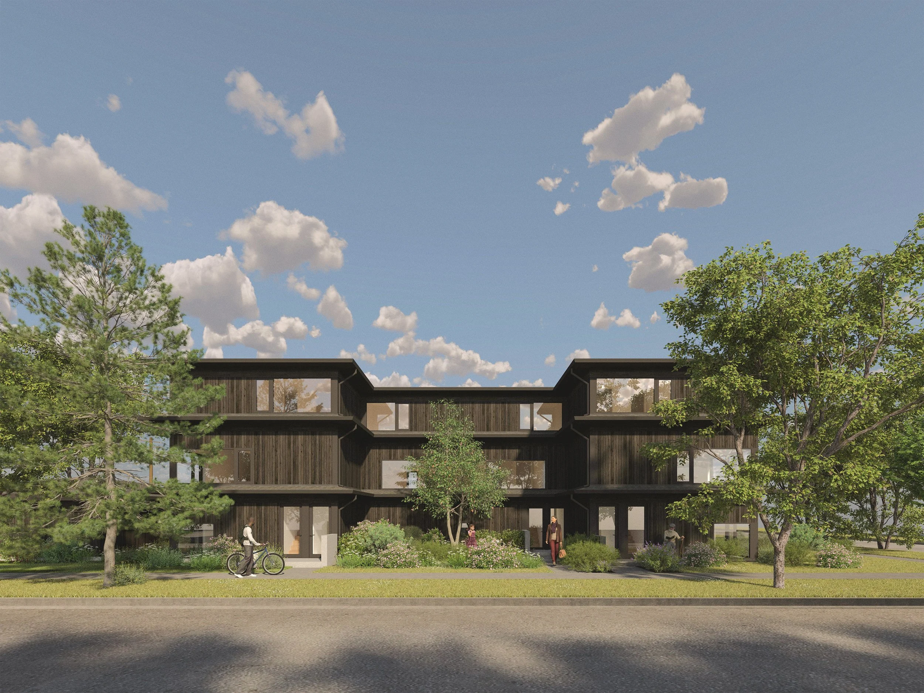
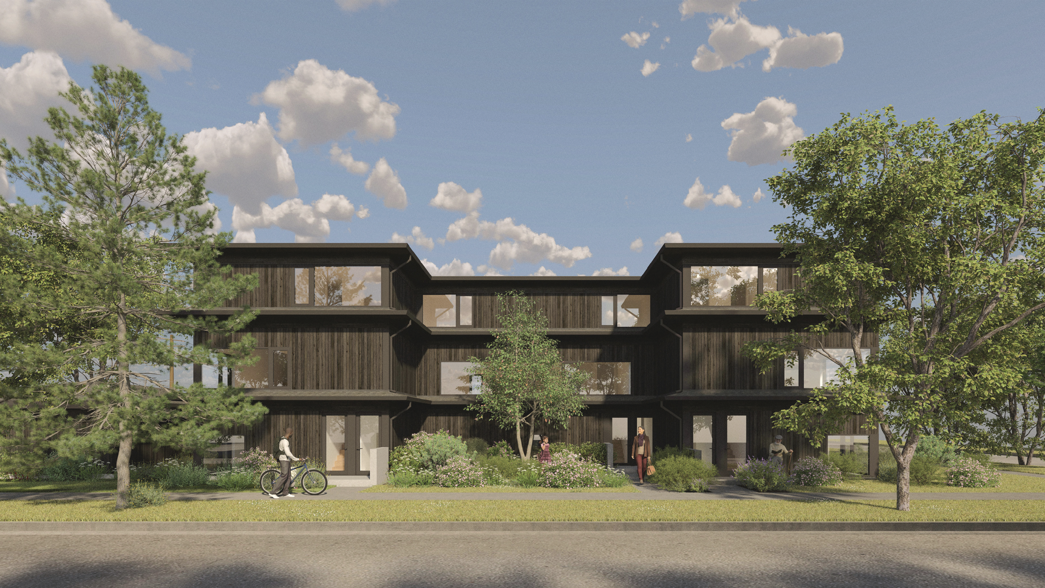
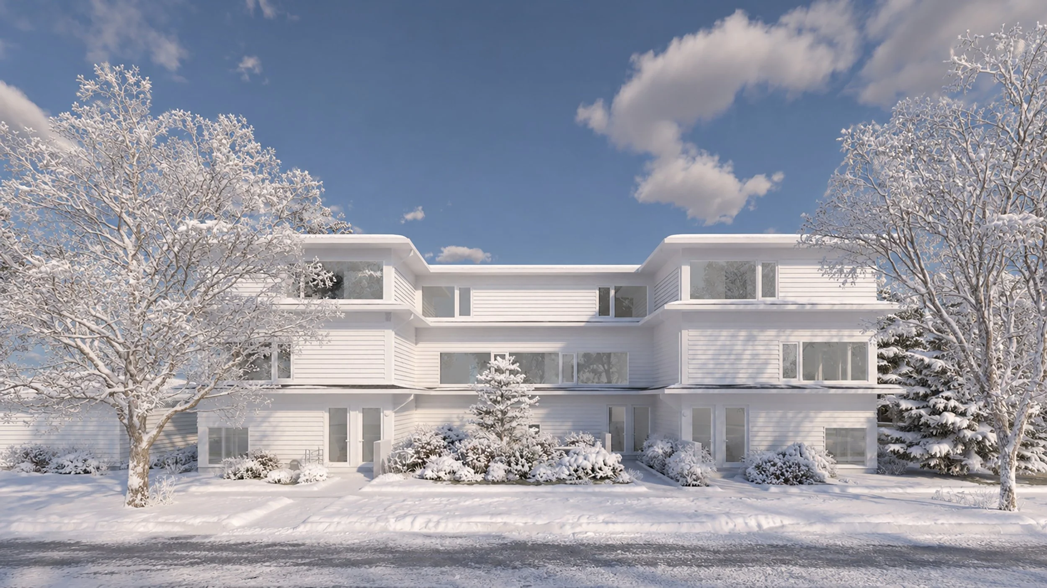
This design reimagines housing density in Edmonton’s established neighbourhoods. Developed as a Standardized Infill Design, the project introduces six homes on a typical suburban corner lot while preserving the familiar qualities of single-family living: privacy, daylight, outdoor space, and a sense of belonging. Rather than adopting the conventional commercial look of some multifamily housing, the design elevates Edmonton’s existing suburban architectural language. Bungalow-like pitched roofs, natural materials, and careful proportions break down the building’s scale, allowing six homes to sit comfortably among existing houses. Three layers of roof overhangs respond to Edmonton’s climate, while the building’s modest height helps preserve sunlight and privacy for neighbouring properties. The result is new density that feels less like a disruption and more like a natural evolution of the neighbourhood.

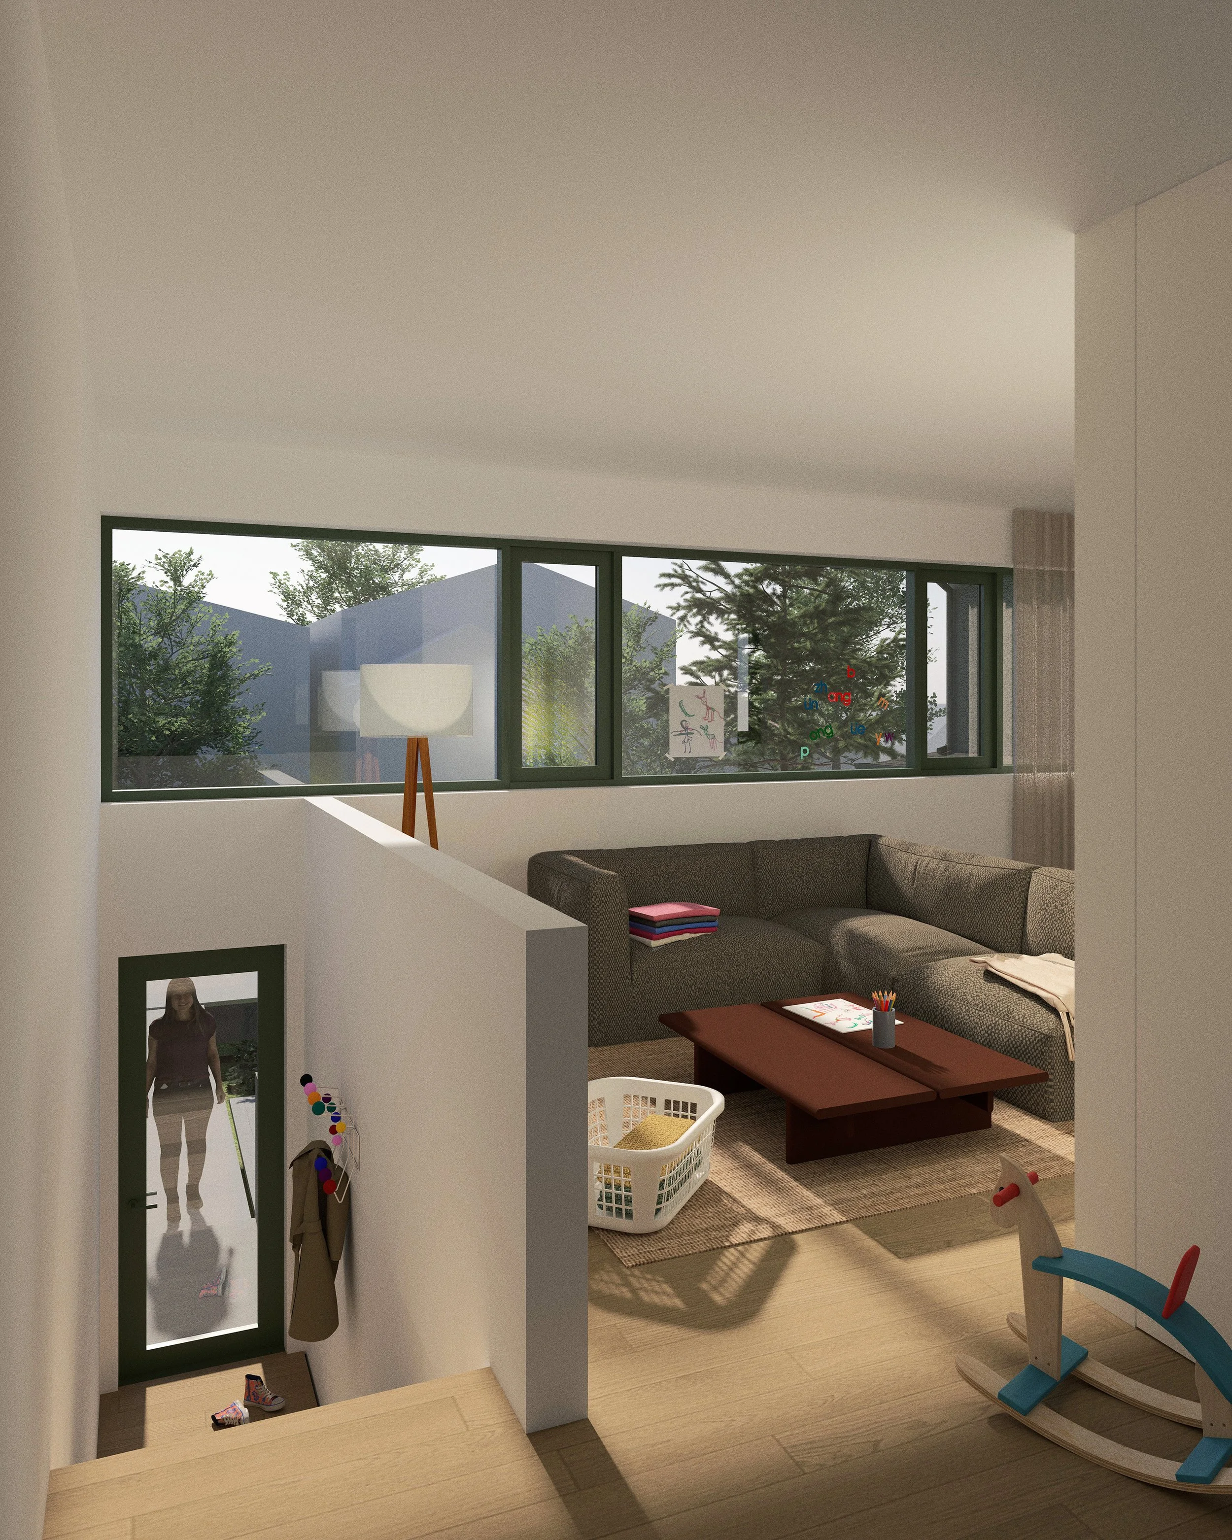
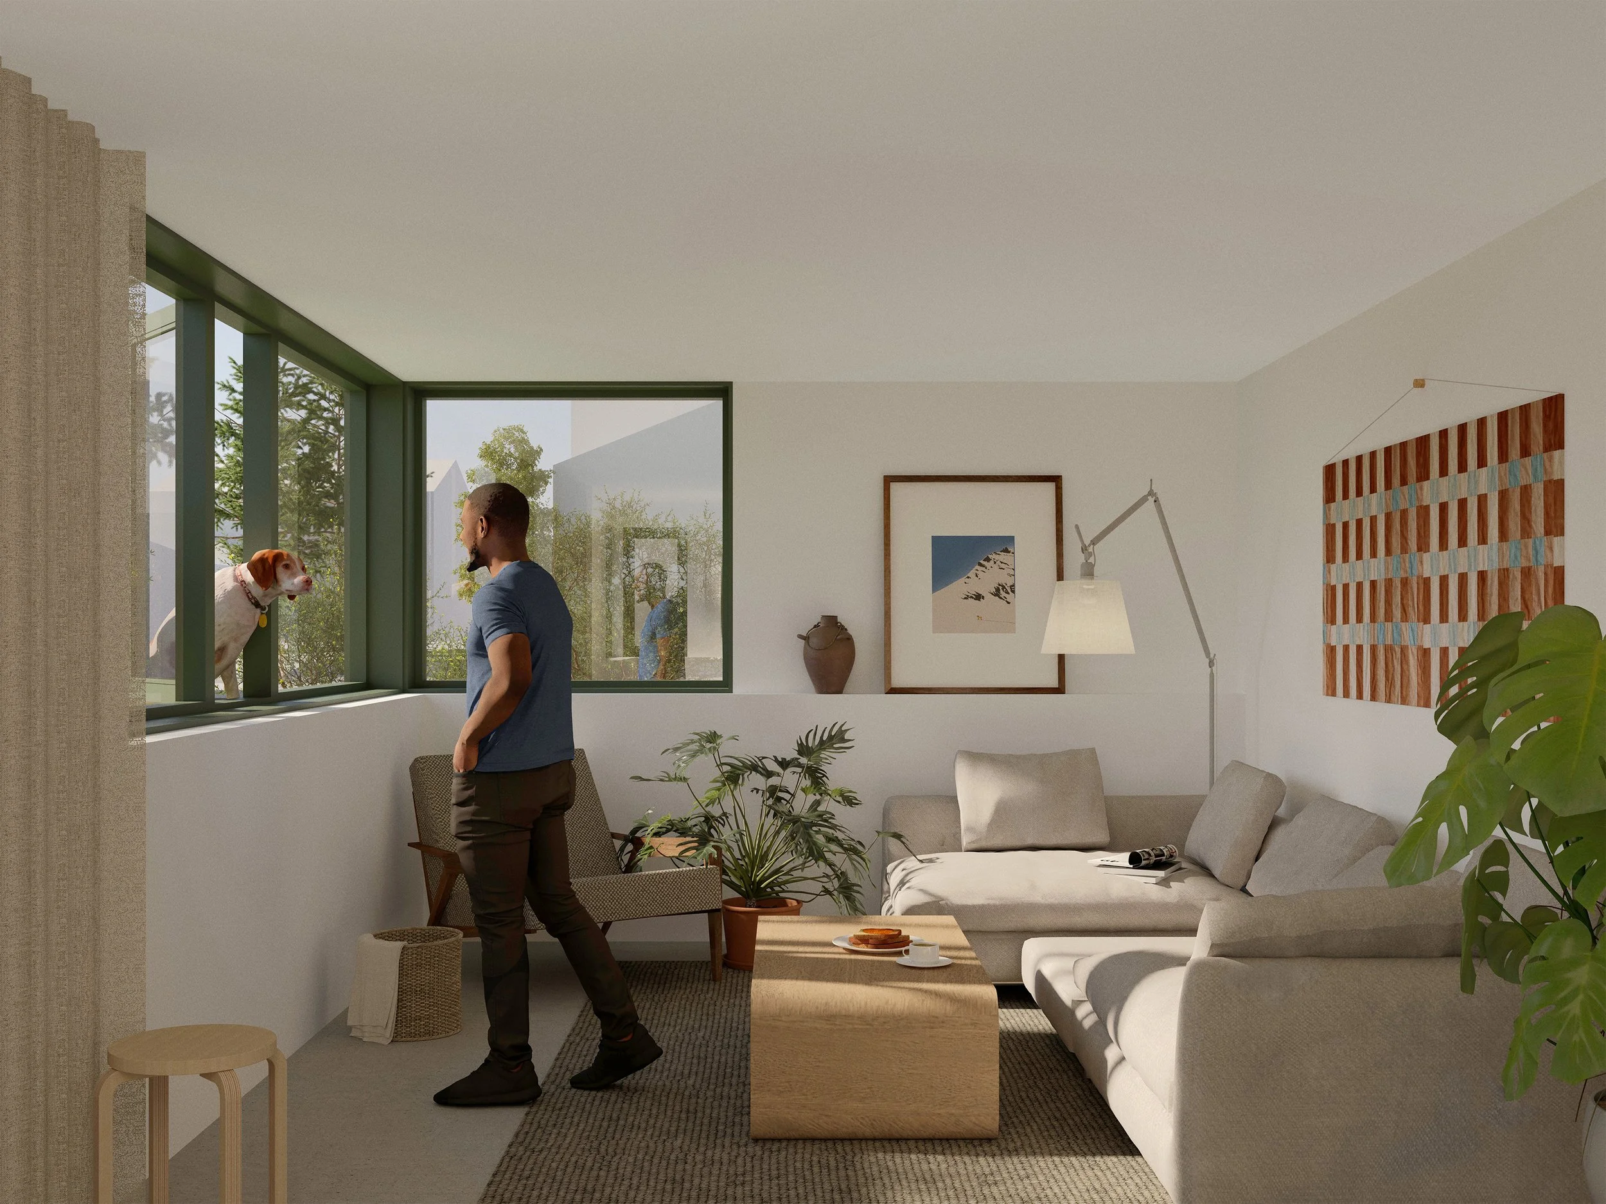
This infill demonstrates that thoughtful design, affordability, and livability work together. Conventional wood frame construction, standardized materials, and repeated details create an economical building without sacrificing character. Each home has its own street-facing entrance, generous natural light, cross-ventilation, and access to outdoor space. By making efficient use of existing urban land and infrastructure, this design offers a practical and compelling vision for gentle density.

For more information
E mail@darcyjones.com